
3523 Kingbird Court
Erin Mills · Mississauga · ON · L5L 2P9
Listed just now
About this property
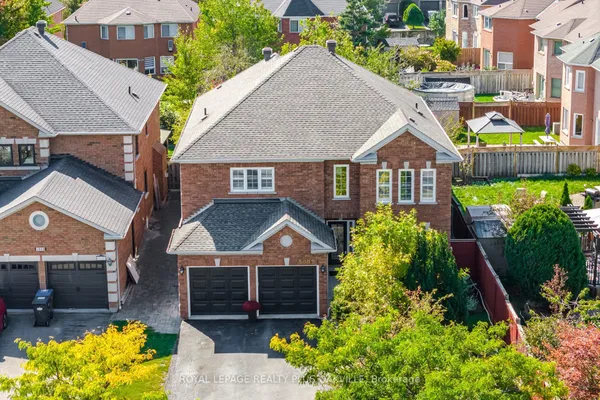
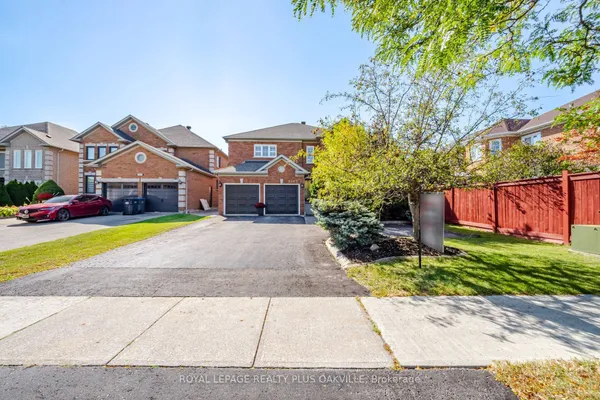
Tucked away at the end of a quiet cul-de-sac in sought-after Sawmill Valley, this 4+2 bedroom, 4 bathroom home offers over 3,600 sq. ft. of finished living space on an impressive 60 x 152 ft. lot. Taken down to the studs in a major 2015 renovation, it blends modern comfort with one of Mississauga's most established, tree-lined neighbourhoods. The bright kitchen is the heart of the home, featuring granite countertops, a built-in pantry and desk, and a breakfast area with sliding doors to the deck. It opens to the living and dining rooms for easy entertaining. The family room adds a cozy touch with a gas fireplace and built-in shelving, while hardwood floors and pot lights flow throughout the main level. A main floor laundry with direct garage and side yard access handles snowy days, groceries and sports gear with ease. Upstairs, four generously sized bedrooms suit a growing family, guests or a home office, along with a 5-piece main bath with double sinks. The primary suite boasts a walk-in closet, separate shoe closet and 3-piece ensuite with a solid white oak vanity and glass shower. The finished lower level is made for movie nights and hockey games, with a custom wet bar, bar and wine fridges, electric fireplace and luxury vinyl flooring. Two additional bedrooms and a 3-piece bath provide flexibility for teens, guests, extended family or an office. Outside, 152 feet of depth creates a true backyard escape with a composite deck, pergola, and professionally landscaped gardens. In-ground sprinklers and a garden shed keep things practical, while the double garage and four-car driveway offer ample parking. Enjoy nearby trails in Erindale Park and The Riverwood Conservancy, local golf clubs, and U of T Mississauga close by. Erindale GO is just five minutes away, with quick access to the QEW, 403, Credit Valley Hospital, Square One and Pearson Airport. Space, setting and lifestyle, beautifully renovated and ready to enjoy. Welcome home!
Key facts
Open houses
Property details
Rooms & baths
Building & utilities
Parking
Lot
Financial
Rooms
13 rooms on 3 level s
| Type | Dimensions | Features |
|---|---|---|
| Main | ||
| Foyer | 10' × 14'1" | ClosetPot Lights |
| Kitchen | 12'6" × 11'10" | Granite Counters |
| Living Room | 12' × 16'2" | Pot LightsHardwood Floor |
| Dining Room | 12' × 14'11" | Hardwood FloorOpen Concept |
| Family Room | 17'4" × 11'10" | Gas FireplaceB/I Shelves |
| Laundry | 11'11" × 7'3" | Access To GarageW/O To Yard |
| Second | ||
| Primary Bedroom | 12'2" × 18'8" | 3 Pc EnsuiteWalk-In Closet(s) |
| Bedroom 2 | 12'2" × 12'4" | Double ClosetOverlooks Backyard |
| Bedroom 3 | 17'9" × 11'3" | Double ClosetOverlooks Frontyard |
| Bedroom 4 | 12'2" × 17'2" | Double ClosetOverlooks Frontyard |
| Basement | ||
| Recreation | 29'2" × 24' | Wet Bar3 Pc Bath |
| Bedroom | 12'8" × 12'4" | |
| Bedroom | 12' × 17'1" | |
Mortgage calculator
Location
Market Overview
Mississauga
Listing data provided by the Toronto Regional Real Estate Board (TRREB).
Similar properties
The listing data is provided under copyright by the Toronto Regional Real Estate Board (TRREB). The listing data is deemed reliable but is not guaranteed accurate by TRREB. The trademarks MLS®, Multiple Listing Service® and the associated logos are owned by The Canadian Real Estate Association (CREA) and identify the quality of services provided by real estate professionals who are members of CREA.
Last updated: October 8, 2026.