
82 English Street
Brampton West · Brampton · ON · L6X 2P6
On market 6 days
About this property
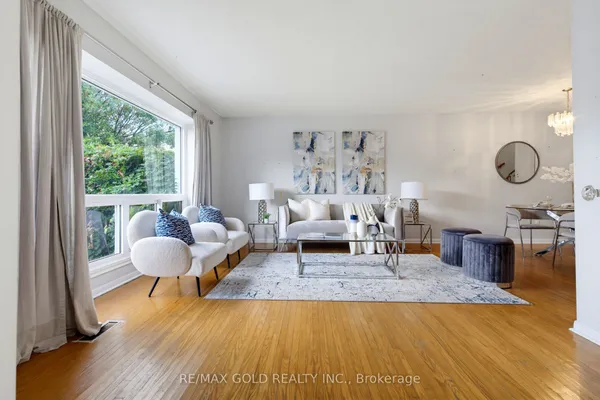
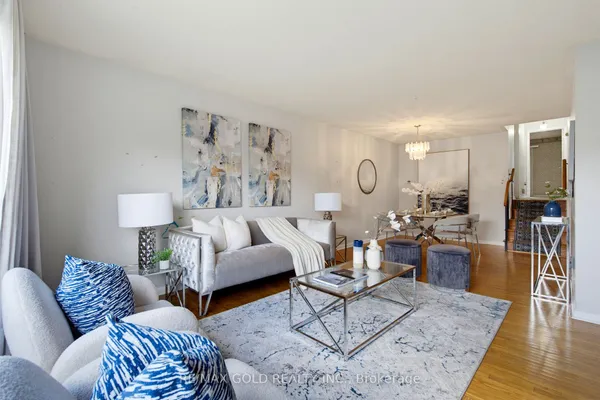
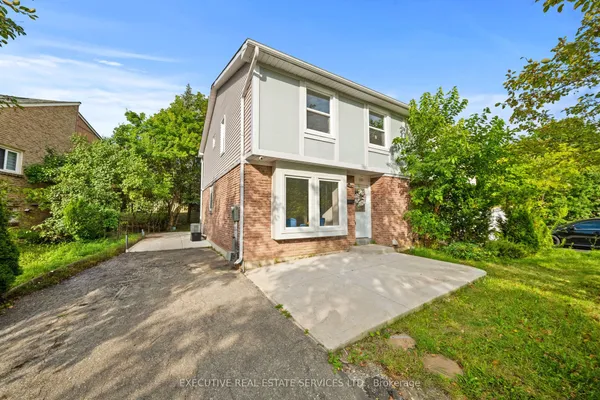
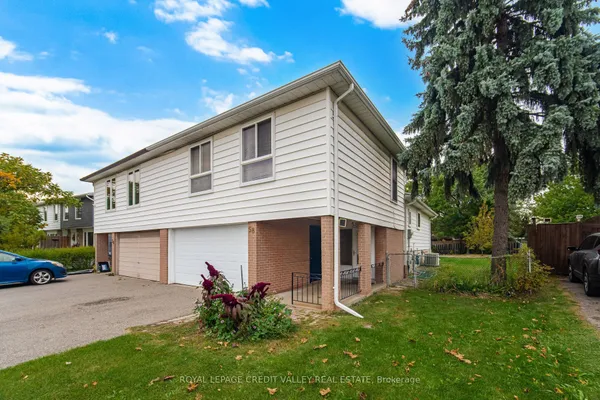
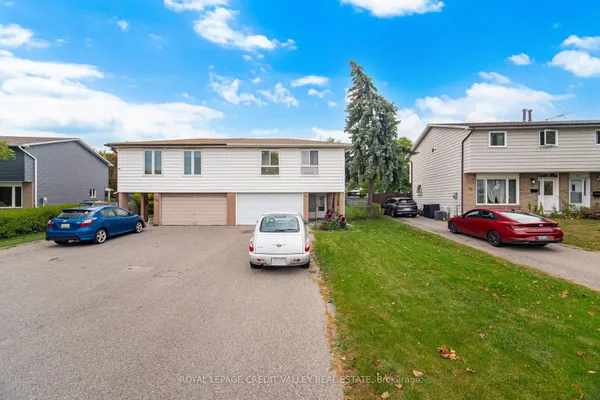
Beautiful Upgraded 5 Level Backsplit Semi Backing onto Greenspace. New Fencing 2025. Garage Door 2021. Garage Access to Home. 2 W/O's to Balconies (Kitchen east & Living Rm west) & 1 W/O Family Rm (west). Shingles 2022. Kitchen Reno 2022, Ceramic Flooring, New Appliances, Cupboards & Countertops. Windows 2021 & 2002, All Vinyl, Some Casement. Hardwood Stairs & Banisters 2024. Furnace 2015. A/C Replaced. Hot Water Tank 2025. Hardwood Flooring Refinished 2025. Balance of Flooring Replaced with Laminate. Main 4 piece reno 2022 and Primary Bedroom ensuite 2026.
Key facts
Property details
Rooms & baths
Building & utilities
Parking
Lot
Financial
Rooms
7 rooms on 4 level s
| Type | Dimensions | Features |
|---|---|---|
| Main | ||
| Kitchen | 12'4" × 11'11" | RenovatedW/O To Balcony |
| Ground | ||
| Family Room | 18'1" × 11'1" | LaminateW/O To Patio |
| Upper | ||
| Primary Bedroom | 14'10" × 11'9" | Laminate2 Pc Bath |
| Bedroom 2 | 15' × 9'4" | LaminateCloset |
| Bedroom 3 | 10'11" × 9'8" | LaminateCloset |
| Lower | ||
| Living Room | 18'7" × 11'1" | Hardwood FloorW/O To Balcony |
| Dining Room | 11'5" × 9'11" | Hardwood FloorSeparate Room |
Mortgage calculator
Location
Market Overview
Brampton
Listing data provided by the Toronto Regional Real Estate Board (TRREB).
Similar properties
The listing data is provided under copyright by the Toronto Regional Real Estate Board (TRREB). The listing data is deemed reliable but is not guaranteed accurate by TRREB. The trademarks MLS®, Multiple Listing Service® and the associated logos are owned by The Canadian Real Estate Association (CREA) and identify the quality of services provided by real estate professionals who are members of CREA.
Last updated: October 8, 2026.