
53 Brunswick Street
Fletcher's Meadow · Brampton · ON · L6X 4Y4
Listed just now
About this property
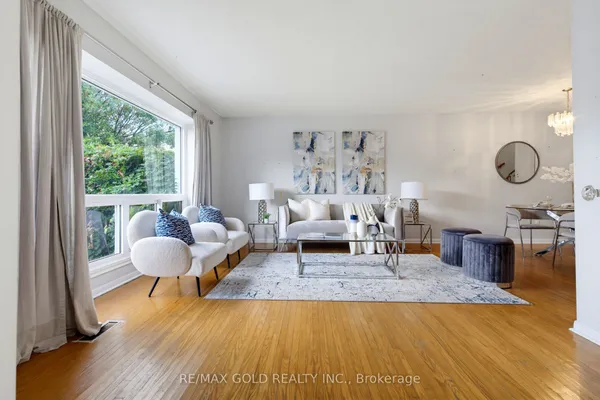
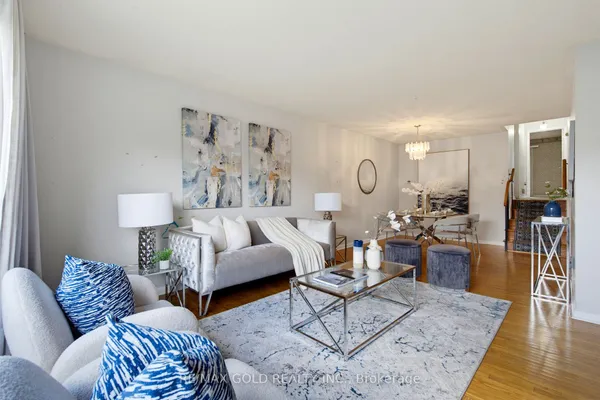
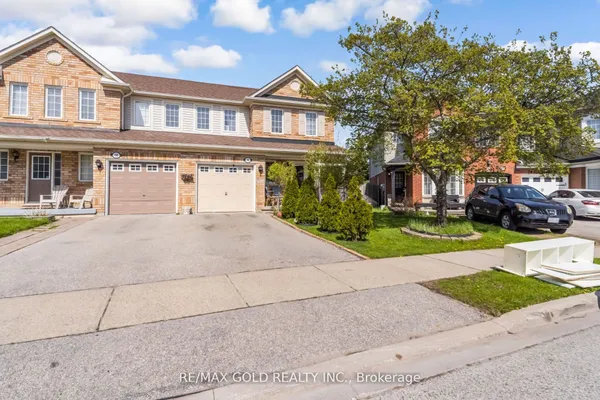
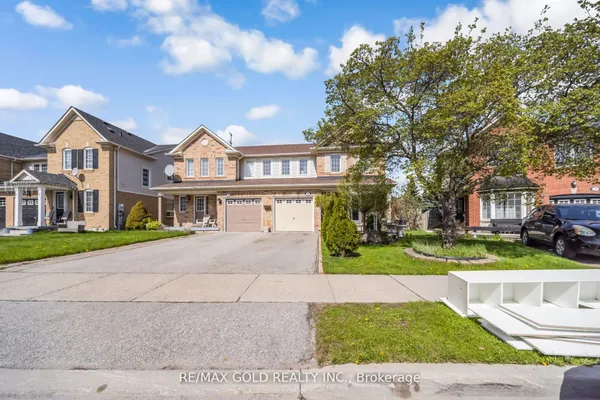
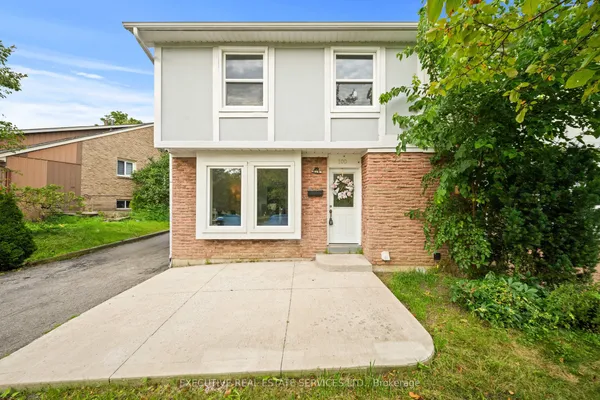
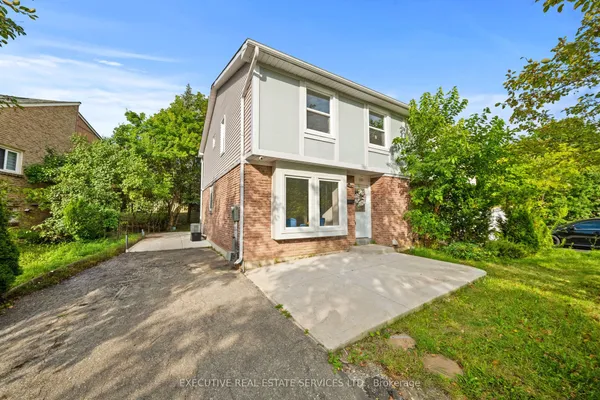
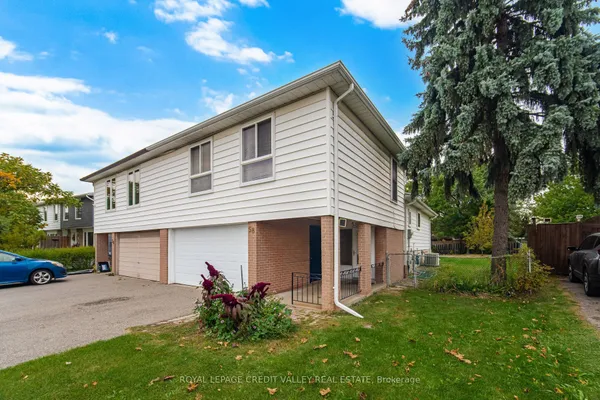
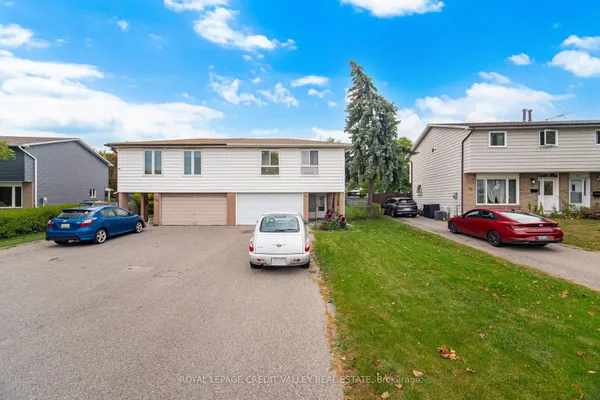
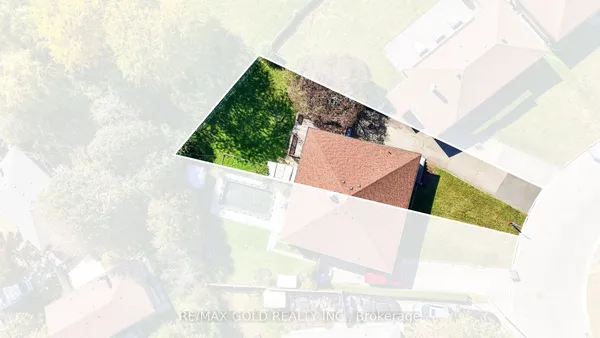
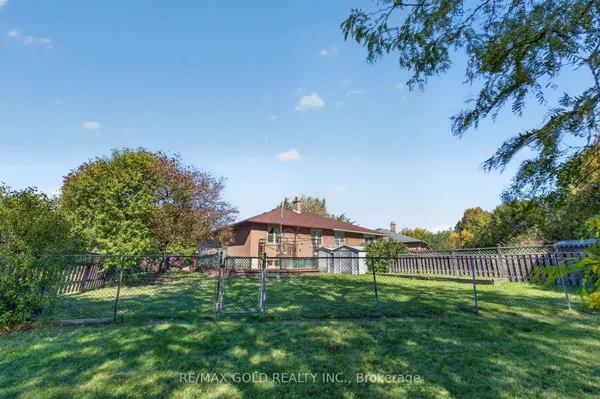
Discover the perfect blend of space and comfort at 53 Brunswick St. This spotless 3-bedroom semi-detached home is set on a rare, expansive lot-your private oasis for enjoying long summer days in the large backyard. The recently renovated basement adds incredible versatility, complete with a bedroom, recreation room, and full 3-piece bath. Located in a welcoming, family-centric community, you'll love the proximity to Mount Pleasant GO, major shopping plazas, and everyday amenities. With a durable roof (2017), updated HVAC system (2016), a owned hot water tank, and a widened driveway for extra vehicles, this home is move-in ready and waiting for you.
Key facts
Property details
Rooms & baths
Building & utilities
Parking
Lot
Financial
Rooms
9 rooms on 3 level s
| Type | Dimensions | Features |
|---|---|---|
| Main | ||
| Living Room | 20'1" × 11'6" | Combined w/DiningOpen Concept |
| Dining Room | 20'1" × 11'6" | Combined w/LivingOpen Concept |
| Breakfast | 14'5" × 8'2" | Ceramic FloorW/O To Patio |
| Kitchen | 14'5" × 8'2" | Ceramic FloorQuartz Counter |
| Second | ||
| Primary Bedroom | 15'9" × 11'10" | Walk-In Closet(s)3 Pc Ensuite |
| Bedroom 2 | 11'4" × 8'8" | ClosetWindow |
| Bedroom 3 | 10'4" × 8'2" | ClosetWindow |
| Basement | ||
| Bedroom 4 | 0' × 0' | Vinyl Floor |
| Recreation | 0' × 0' | Vinyl Floor3 Pc Bath |
Mortgage calculator
Location
Market Overview
Brampton
Listing data provided by the Toronto Regional Real Estate Board (TRREB).
Similar properties
The listing data is provided under copyright by the Toronto Regional Real Estate Board (TRREB). The listing data is deemed reliable but is not guaranteed accurate by TRREB. The trademarks MLS®, Multiple Listing Service® and the associated logos are owned by The Canadian Real Estate Association (CREA) and identify the quality of services provided by real estate professionals who are members of CREA.
Last updated: October 8, 2026.