
408 Brown's Line, Unit PH606
Alderwood · Toronto W06 · ON · M8W 3T8
On market 8 days
About this property
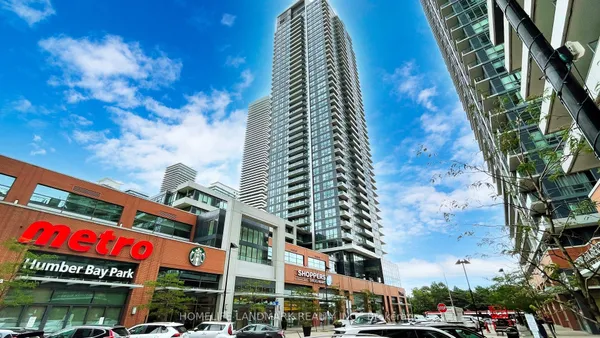
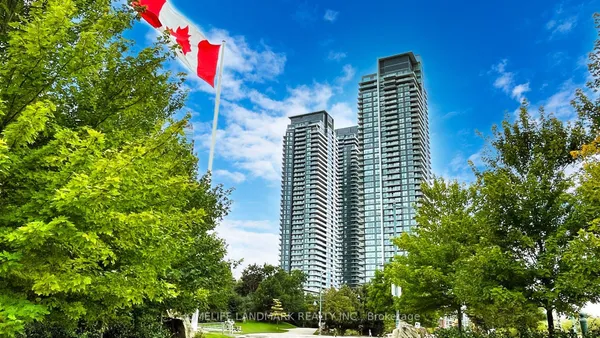
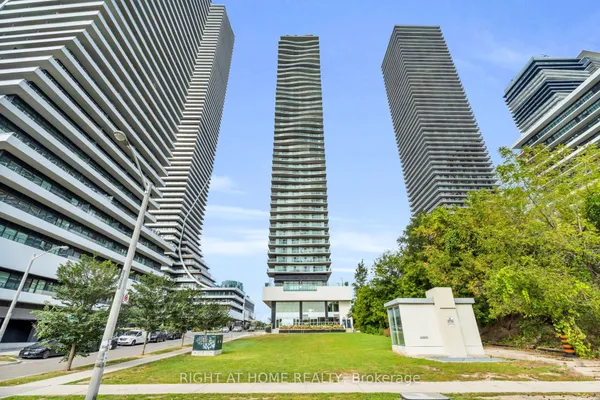
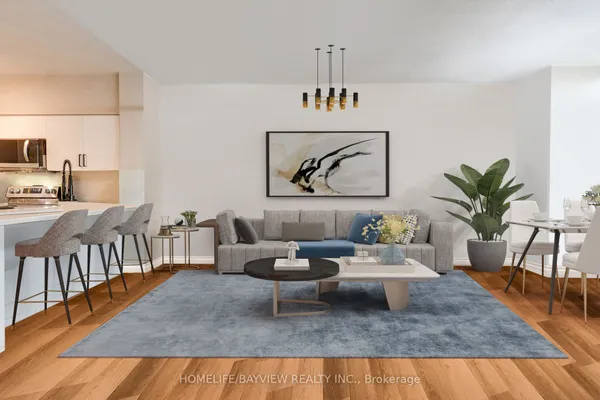
Light-filled and beautifully finished, this penthouse-level 2-bedroom, 2-bathroom suite offers boutique condo living with lower maintenance fees in a location built for convenience. Soaring 9-foot ceilings, upgraded laminate flooring, quartz countertops, stainless steel appliances, and a versatile moveable island create a bright, functional space that's equally suited to entertaining or everyday living. Step onto your private balcony with a gas BBQ hookup and take in sweeping views of the waterfront and Toronto skyline, including the CN Tower. Perfect for commuters, you're minutes from the Gardiner Expressway, Highway 427, the QEW and Highway 401, with Long Branch GO offering an easy trip downtown. Surrounded by parks, trails, and the shores of Lake Ontario, this is the ideal balance of city access and relaxed west-end living.
Key facts
Property details
Rooms & baths
Parking
Condo details
Financial
Rooms
7 rooms on 1 level
| Type | Dimensions | Features |
|---|---|---|
| Main | ||
| Bathroom | 9'3" × 4'11" | 3 Pc Ensuite |
| Primary Bedroom | 15'4" × 10'2" | Ensuite BathLarge Closet |
| Kitchen | 10'6" × 9'11" | Stainless Steel ApplLarge Window |
| Bedroom 2 | 12'3" × 10'2" | Double ClosetWindow |
| Living Room | 10'1" × 14'9" | W/O To BalconyDouble Closet |
| Dining Room | 10'6" × 6'4" | Open ConceptCombined w/Living |
| Bathroom | 8'5" × 4'11" | 4 Pc Bath |
Mortgage calculator
Location
Market Overview
Toronto W06
Listing data provided by the Toronto Regional Real Estate Board (TRREB).
Similar properties
The listing data is provided under copyright by the Toronto Regional Real Estate Board (TRREB). The listing data is deemed reliable but is not guaranteed accurate by TRREB. The trademarks MLS®, Multiple Listing Service® and the associated logos are owned by The Canadian Real Estate Association (CREA) and identify the quality of services provided by real estate professionals who are members of CREA.
Last updated: October 8, 2026.