
33 Shore Breeze Drive, Unit 2304
Mimico · Toronto W06 · ON · M8V 0G1
Listed just now
About this property
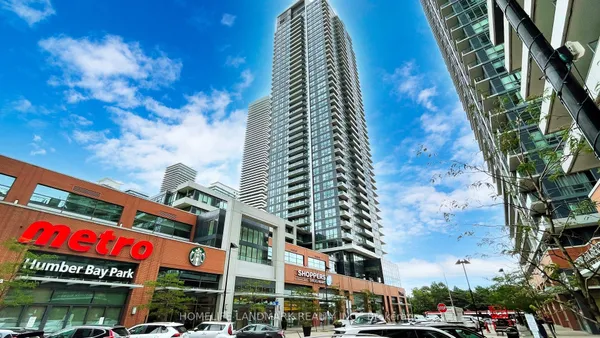
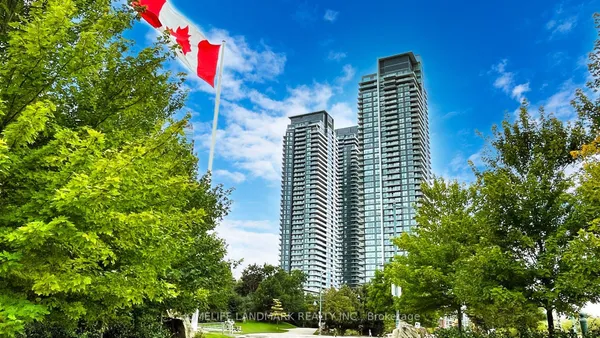
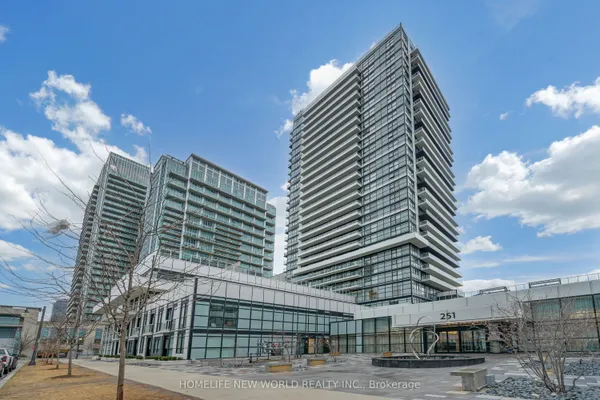
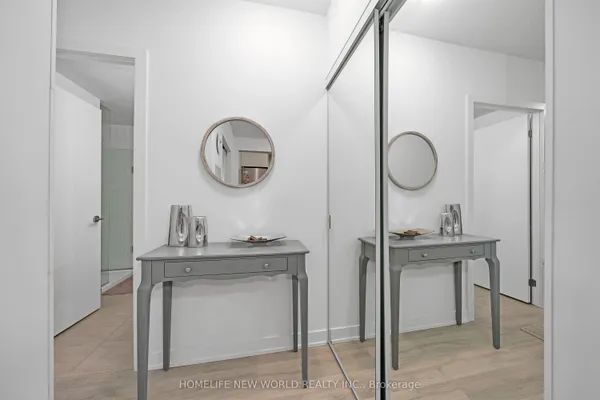
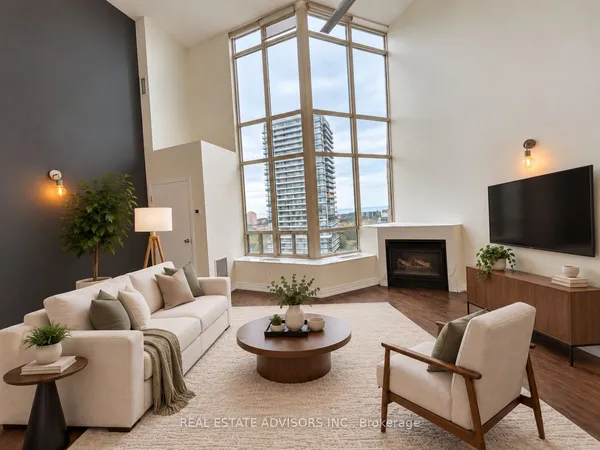
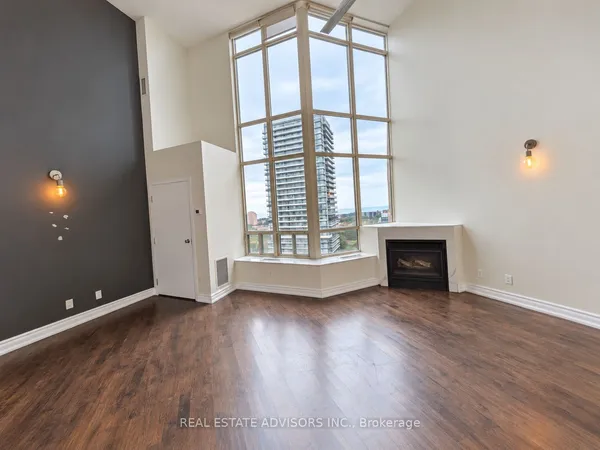
Welcome to Jade Waterfront Condominium, where lakefront living meets exceptional city views.This captivating corner unit offers over 615 sq. ft. of thoughtfully designed interior living space plus an impressive 381 sq. ft. wraparound balcony with breathtaking views of LakeOntario, the Toronto skyline and CN Tower.The bright and spacious one-bedroom layout features an open-concept design, 9-foot ceilings and floor-to-ceiling windows that fill the home with natural light. The custom quartz kitchen island creates the perfect focal point for entertaining, complemented by a full-size stainless steel refrigerator, built-in microwave and dishwasher, and a brand-new Whirlpool stove with built-in air fryer.The bedroom offers a double closet, while the modern bathroom features a sleek glass shower.Enjoy the convenience of a full-size Whirlpool washer and dryer, two patio doors providing direct access to the expansive balcony, and freshly painted interiors. Meticulously cared for and move-in ready.Includes parking and locker. Residents enjoy an exceptional collection of amenities including a fitness centre, outdoor pool and hot tub, steam room, party room, billiards room, theatre, virtual golf, BBQ areas and more.Perfectly located with easy access to the QEW and Lakeshore Boulevard, and just minutes from downtown Toronto. Whether you're enjoying your morning coffee overlooking the lake or entertaining guests on your private wraparound balcony, this is waterfront living at its best.
Key facts
Property details
Rooms & baths
Parking
Condo details
Financial
Rooms
4 rooms on 1 level
| Type | Dimensions | Features |
|---|---|---|
| Main | ||
| Kitchen | 25'7" × 13'1" | Breakfast BarW/O To Balcony |
| Dining Room | 25'7" × 13'1" | Combined w/LivingOpen Concept |
| Living Room | 25'7" × 13'1" | Combined w/DiningOpen Concept |
| Primary Bedroom | 11'6" × 10'2" | Double ClosetW/O To Balcony |
Mortgage calculator
Location
Market Overview
Toronto W06
Listing data provided by the Toronto Regional Real Estate Board (TRREB).
Similar properties
The listing data is provided under copyright by the Toronto Regional Real Estate Board (TRREB). The listing data is deemed reliable but is not guaranteed accurate by TRREB. The trademarks MLS®, Multiple Listing Service® and the associated logos are owned by The Canadian Real Estate Association (CREA) and identify the quality of services provided by real estate professionals who are members of CREA.
Last updated: October 8, 2026.