
32 Attraction Drive
Bram West · Brampton · ON · L6Y 2Z8
On market 8 days
About this property
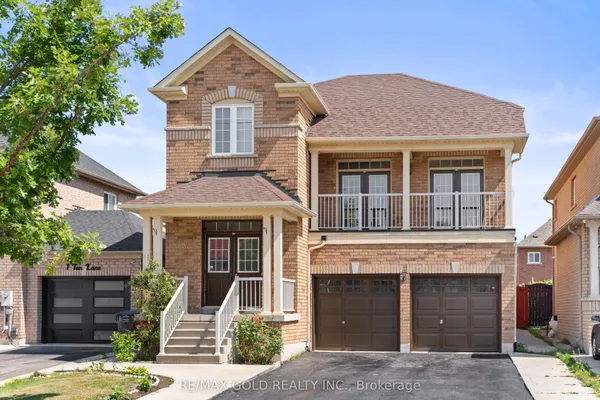
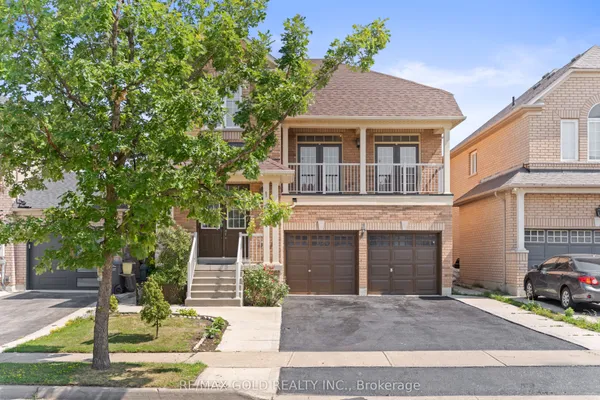
Most Sought After Neighbourhood. LEGAL BASEMENT APARTMENT!!!! Executive 4+2 Bed, 5 Bath Detached with Legal Basement With 2 Separate Laundries. Sophisticated Detached home in premier Bram West. Ideal for extended family living. Main Level has a Beautiful Open-concept with Hardwood Flooring, 9Ft Smooth Ceilings, Pot Lights. Formal Living/Dining Rooms, and a Massive Family Room with a Fireplace. Open Concept Kitchen Features Stainless Steel Appliances, Tile Flooring, and a Bright Breakfast Area. Upper Level Includes 4 generous bedrooms and 3 full washrooms. Primary suite includes a 5-piece ensuite and walk-in closet; Second bedroom features a 4-piece ensuite and Private Balcony. Legal Basement: Fully self-contained with 2 bedrooms, a full kitchen, living area, and private separate entrance.Exterior: Freshly painted interior, central AC, and parking for 6 vehicles on an exposed aggregate concrete driveway. Located near Mississauga Road and Financial Drive, close to top-rated schools, parks, golf courses, shopping, transit, and major highways.
Key facts
Property details
Rooms & baths
Building & utilities
Parking
Lot
Financial
Rooms
17 rooms on 3 level s
| Type | Dimensions | Features |
|---|---|---|
| Main | ||
| Living Room | 11'5" × 20' | |
| Dining Room | 11'5" × 20' | |
| Family Room | 11'5" × 18'3" | |
| Kitchen | 11'2" × 12' | |
| Breakfast | 12' × 12' | |
| Second | ||
| Primary Bedroom | 13'2" × 18'6" | |
| Bedroom 2 | 16' × 13'1" | |
| Bedroom 3 | 12' × 10'1" | |
| Bedroom 4 | 12' × 11'1" | |
| Basement | ||
| Living Room | 0' × 0' | |
| Common Room | 8' × 8' | |
| Living Room | 0' × 0' | |
| Kitchen | 4' × 4' | |
| Bedroom 5 | 0' × 0' | |
| Bedroom 5 | 10' × 10' | |
| Bedroom | 0' × 0' | |
| Bedroom | 10' × 10' | |
Mortgage calculator
Location
Market Overview
Brampton
Listing data provided by the Toronto Regional Real Estate Board (TRREB).
Similar properties




The listing data is provided under copyright by the Toronto Regional Real Estate Board (TRREB). The listing data is deemed reliable but is not guaranteed accurate by TRREB. The trademarks MLS®, Multiple Listing Service® and the associated logos are owned by The Canadian Real Estate Association (CREA) and identify the quality of services provided by real estate professionals who are members of CREA.
Last updated: October 8, 2026.