
52 Newdale Place
Westgate · Brampton · ON · L6S 5Z3
On market 8 days
About this property
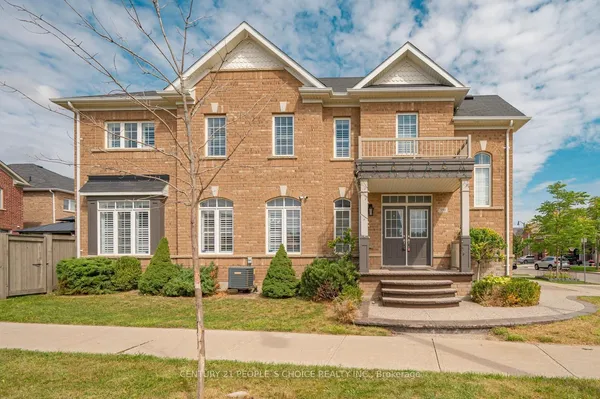
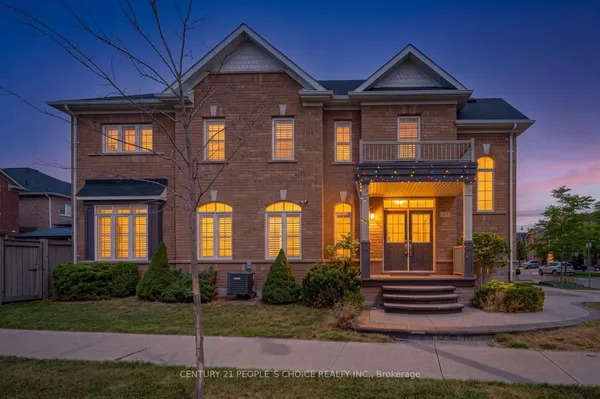
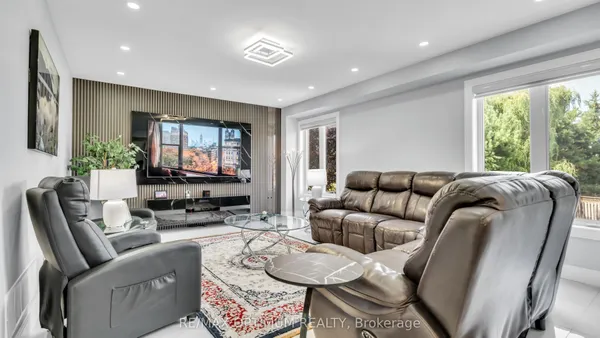
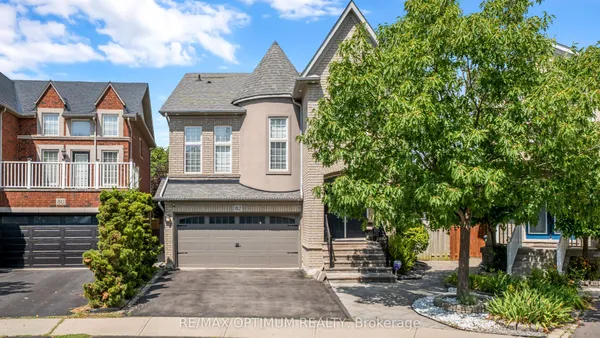
Welcome to this beautifully renovated 3+1 bedroom home, thoughtfully updated and designed for modern family living. Featuring four renovated washrooms and a spacious rear extension that adds valuable living space, this home offers the perfect combination of comfort, functionality, and style. Additional 163 sq. ft. of area was updated by MPAC in 2004, in addition to the existing 1,666 sq. ft., for a total of 1,829 sq. ft. The inviting double-door entry and charming front porch create impressive curb appeal, while the bright, open-concept interior is filled with natural light and showcases quality finishes throughout. The recently installed kitchen (2026) serves as the heart of the home, offering a fresh, modern space for everyday living and entertaining.The spacious rear addition provides an expanded living area, creating a bright and versatile space ideal for family gatherings or relaxation. Step outside to enjoy the upgraded two-tier deck, perfect for outdoor entertaining and summer enjoyment. Major upgrades provide peace of mind, including a new furnace and energy-efficient heating and cooling pump (2024), smart thermostat, recently replaced energy-efficient windows, a new front door, new garage door, and a new driveway (2025). The property is further enhanced with wrap around concrete and the driveway extends both sides with concrete, offering both durability and low-maintenance convenience.This meticulously maintained and fully renovated home is truly move-in ready, combining extensive modern upgrades, generous living space, and exceptional pride of ownership in one outstanding package.
Key facts
Property details
Rooms & baths
Building & utilities
Parking
Lot
Financial
Rooms
9 rooms on 3 level s
| Type | Dimensions | Features |
|---|---|---|
| Ground | ||
| Living Room | 10'2" × 10'8" | Combined w/DenHardwood Floor |
| Dining Room | 9'10" × 10'8" | Hardwood Floor |
| Kitchen | 11' × 10' | Ceramic FloorPantry |
| Breakfast | 13'5" × 10'8" | Ceramic FloorW/O To Deck |
| Family Room | 17'1" × 10'6" | FireplaceLaminate |
| Second | ||
| Primary Bedroom | 17'5" × 11'8" | WindowHis and Hers Closets |
| Bedroom 2 | 11' × 10' | ClosetWindow |
| Bedroom 3 | 10'6" × 9'6" | ClosetWindow |
| Basement | ||
| Bedroom | 11'10" × 10'2" | LaminateWindow |
Mortgage calculator
Location
Market Overview
Brampton
Listing data provided by the Toronto Regional Real Estate Board (TRREB).
Similar properties


The listing data is provided under copyright by the Toronto Regional Real Estate Board (TRREB). The listing data is deemed reliable but is not guaranteed accurate by TRREB. The trademarks MLS®, Multiple Listing Service® and the associated logos are owned by The Canadian Real Estate Association (CREA) and identify the quality of services provided by real estate professionals who are members of CREA.
Last updated: October 8, 2026.