
79 Bernard Avenue
Fletcher's Creek South · Brampton · ON · L6Y 5S3
On market 10 days
About this property
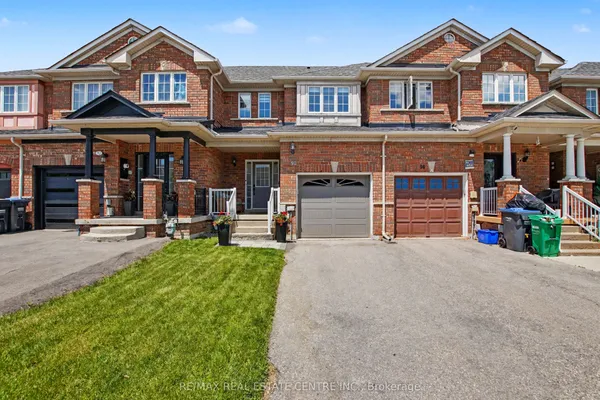
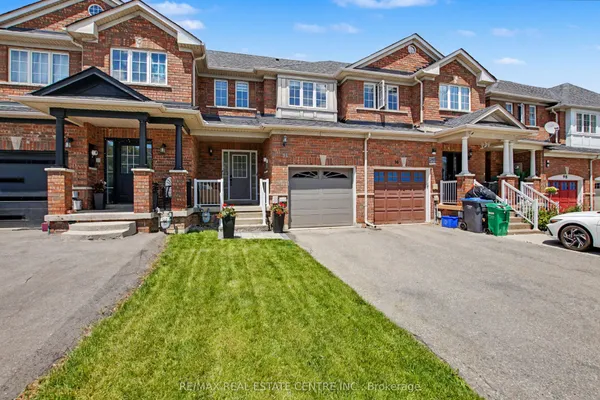
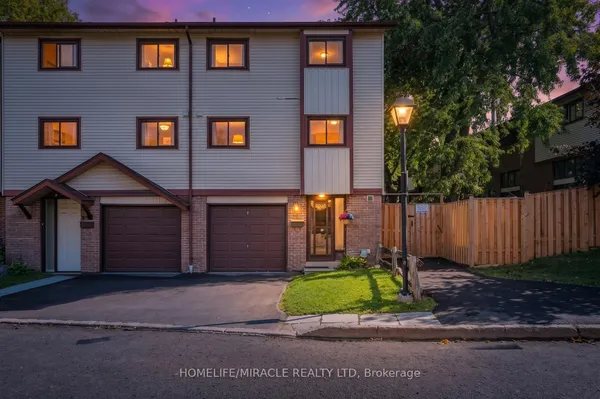
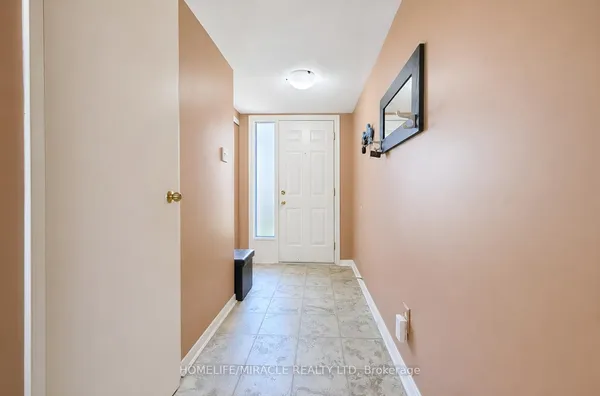
Welcome to this Spacious and Beautifully Upgraded Freehold Townhouse offering approximately 1,834 sq. ft. of bright, functional living space. This move-in-ready home features 3 spacious bedrooms, 3 bathrooms, and a versatile Den/Home Office, perfect for today's lifestyle. The elegant primary retreat includes a walk-in closet and a private 4-piece ensuite. Enjoy a stunning new kitchen with quartz countertops, brand-new stainless steel appliances, modern finishes, new flooring, and fresh paint throughout. Offers direct garage access and a walkout to the private backyard, ideal for entertaining or relaxing. Complete with a single-car garage, generously sized rooms, and an unbeatable location just minutes from Shoppers World, Sheridan College, schools, parks, public transit, shopping, recreation, major highways, and all essential amenities. A perfect blend of style, comfort, and convenience-don't miss this exceptional opportunity...### PSCC 744 .Alba Property Management Inc. 13A - 1235 Queensway E. Mississauga, ON L4Y 0G4 (905 - 277 - 5813) info@albapm.ca. ###
Key facts
Property details
Rooms & baths
Building & utilities
Parking
Lot
Financial
Rooms
9 rooms on 4 level s
| Type | Dimensions | Features |
|---|---|---|
| Main | ||
| Living Room | 16'6" × 12' | WindowOpen Concept |
| Family Room | 14'3" × 10' | Pot LightsLaminate |
| Kitchen | 14'9" × 8' | Porcelain FloorPot Lights |
| Ground | ||
| Utility Room | 36'3" × 12' | Unfinished |
| Upper | ||
| Primary Bedroom | 13' × 12' | Window4 Pc Ensuite |
| Bedroom 2 | 12'3" × 9'1" | ClosetWindow |
| Bedroom 3 | 11'1" × 8' | LaminateCloset |
| Lower | ||
| Den | 13'3" × 10'9" | LaminateSliding Doors |
| Laundry | 12'6" × 6'7" | W/O To GarageCloset |
Mortgage calculator
Location
Market Overview
Brampton
Listing data provided by the Toronto Regional Real Estate Board (TRREB).
Similar properties
The listing data is provided under copyright by the Toronto Regional Real Estate Board (TRREB). The listing data is deemed reliable but is not guaranteed accurate by TRREB. The trademarks MLS®, Multiple Listing Service® and the associated logos are owned by The Canadian Real Estate Association (CREA) and identify the quality of services provided by real estate professionals who are members of CREA.
Last updated: October 8, 2026.