
47 Sorbonne Drive
Vales of Castlemore North · Brampton · ON · L6P 1Y6
On market 13 days
About this property
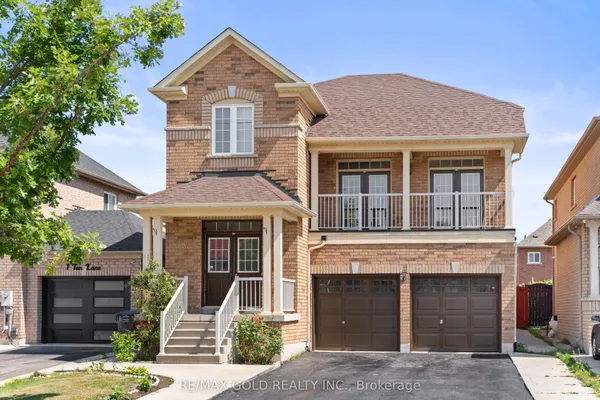
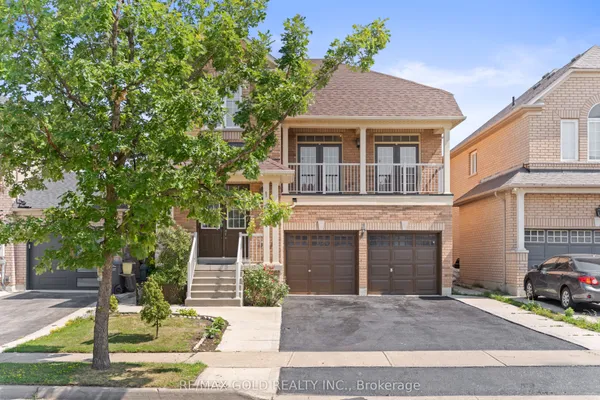
**RAVINE LOT** ** Approx. 2,900 Sq. Ft. Above Grade!** Stunning Detached Home In The Highly Desirable Vales Of Castlemore! Featuring 4 Spacious Bedrooms, 3 Full Washrooms Upstairs W/ Each Bedroom Having Accessible Washroom. Main Floor Features Separate Living/Dining & Family Rooms, Main-Floor Office, & A Spacious Kitchen With Centre Island. Pot Lights Throughout Home. Private Backyard With **No Rear Neighbors**. Finished Basement With **3 Bedrooms, 2 Full Washrooms, Separate Kitchen, Separate Laundry & A Legal Builder Separate Entrance** New Egress Windows **6-Car Parking + EV Charger In Garage.** Prime Location Near Airport Rd & Mayfield Rd, Close To Gurdwara, Transit, Shopping, Restaurants, All New Amenities & Major Highways. An Exceptional Family Home With Endless Potential! A Opportunity To Own A Beautiful Home In A Highly Sought-After Community!
Key facts
Property details
Rooms & baths
Building & utilities
Parking
Lot
Financial
Mortgage calculator
Location
Market Overview
Brampton
Listing data provided by the Toronto Regional Real Estate Board (TRREB).
Similar properties




The listing data is provided under copyright by the Toronto Regional Real Estate Board (TRREB). The listing data is deemed reliable but is not guaranteed accurate by TRREB. The trademarks MLS®, Multiple Listing Service® and the associated logos are owned by The Canadian Real Estate Association (CREA) and identify the quality of services provided by real estate professionals who are members of CREA.
Last updated: October 8, 2026.