
108 Westolivia Trail
Patterson · Vaughan · ON · L4J 0C2
Listed just now
About this property
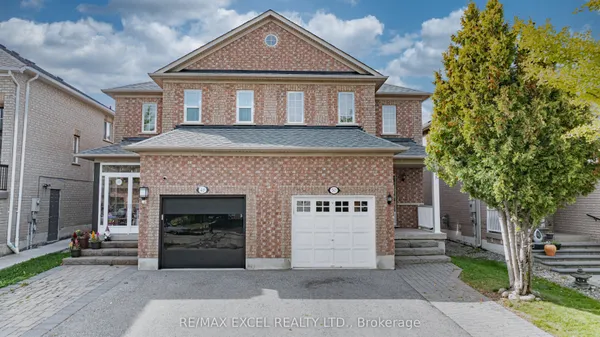
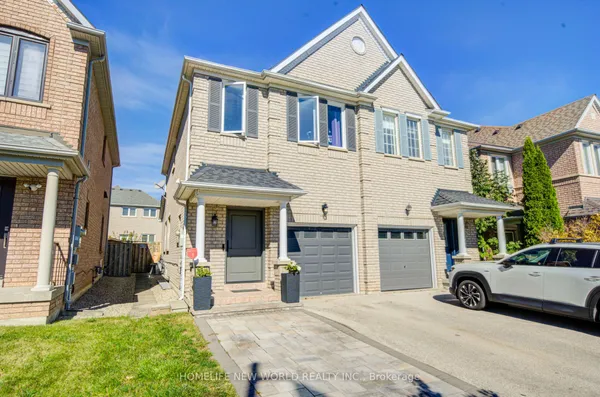
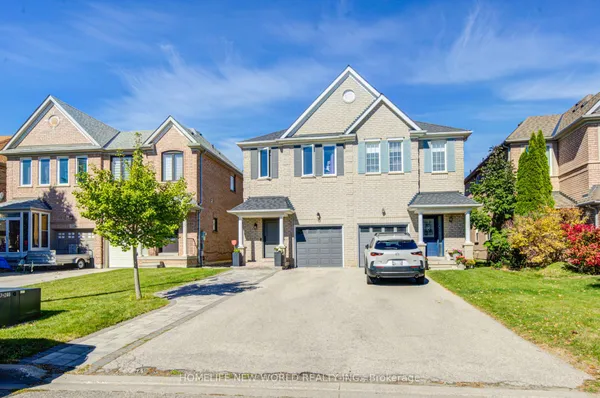
Designer-Led Full Renovation in Sought-After Patterson. Brand-new interlocking sets the tone before you reach the front door. Inside, the fully renovated main level (2022) features pot lights, smooth ceilings, and new flooring throughout, with all-day natural light from the south-facing rear. The kitchen anchors it all - large central island, new appliances, generous counter space, and built-in organizers. Upstairs: oversized bedrooms, second-floor laundry, and a renovated primary ensuite (2022) with heated floors and recessed rain shower. The finished basement adds a fourth bedroom and flexible living space. Every big-ticket item is done - roof (2021), new front and back doors, new garage door opener, and an owned hybrid heat pump/AC and furnace (2024) with no rental fees. Sunny south-facing backyard with patio - move-in ready. Steps to top-rated schools, parks, and transit.
Key facts
Property details
Rooms & baths
Building & utilities
Parking
Lot
Financial
Rooms
6 rooms on 3 level s
| Type | Dimensions | Features |
|---|---|---|
| Main | ||
| Kitchen | 11'8" × 17'6" | Granite CountersCentre Island |
| Second | ||
| Primary Bedroom | 16'10" × 11'9" | Hardwood FloorWalk-In Closet(s) |
| Bedroom 2 | 14'9" × 8'1" | Hardwood FloorLarge Window |
| Bedroom 3 | 13'2" × 8'4" | Hardwood FloorLarge Window |
| Laundry | 8'4" × 6' | Large WindowCeramic Floor |
| Basement | ||
| Bedroom | 13'11" × 8'4" | LaminateLarge Closet |
Mortgage calculator
Location
Market Overview
Vaughan
Listing data provided by the Toronto Regional Real Estate Board (TRREB).
Similar properties
The listing data is provided under copyright by the Toronto Regional Real Estate Board (TRREB). The listing data is deemed reliable but is not guaranteed accurate by TRREB. The trademarks MLS®, Multiple Listing Service® and the associated logos are owned by The Canadian Real Estate Association (CREA) and identify the quality of services provided by real estate professionals who are members of CREA.
Last updated: October 9, 2026.