
41 Lauderdale Drive
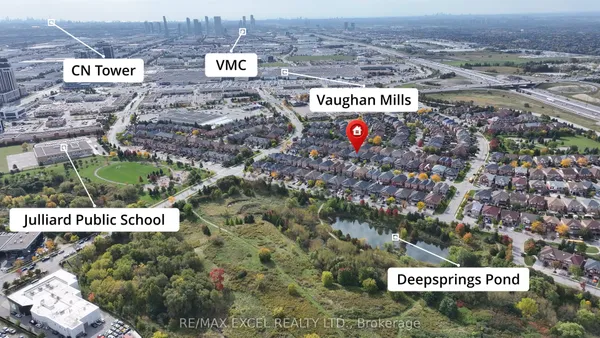
Patterson · Vaughan · ON · L6A 4G8
Listed just now
About this property
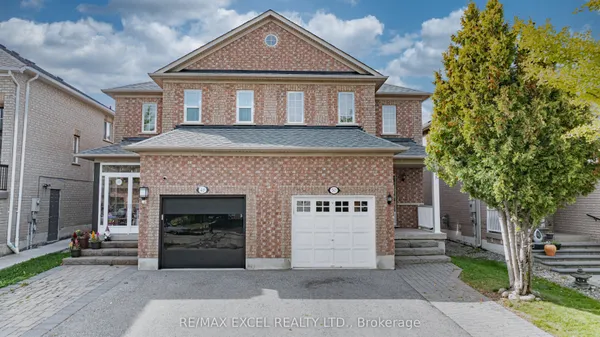
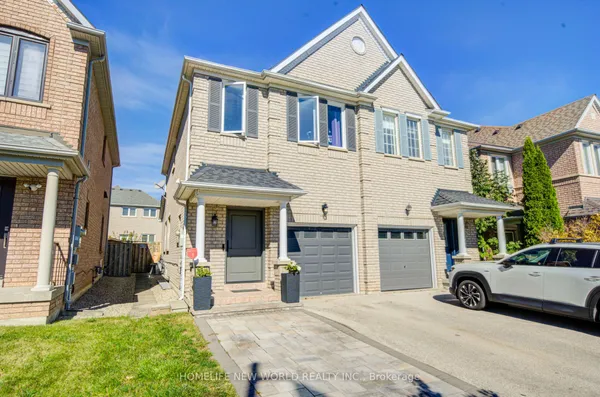
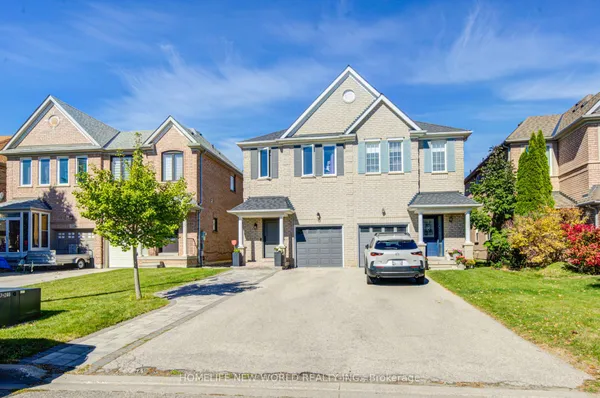
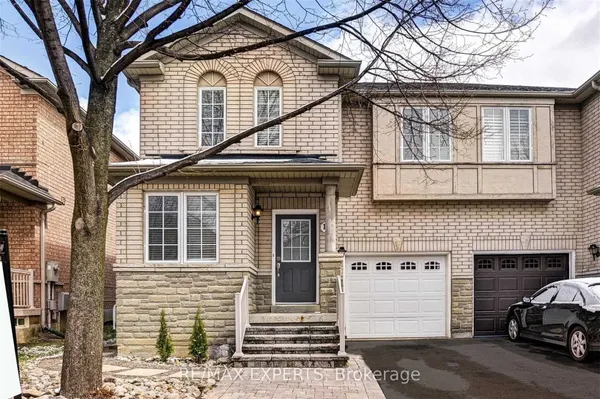
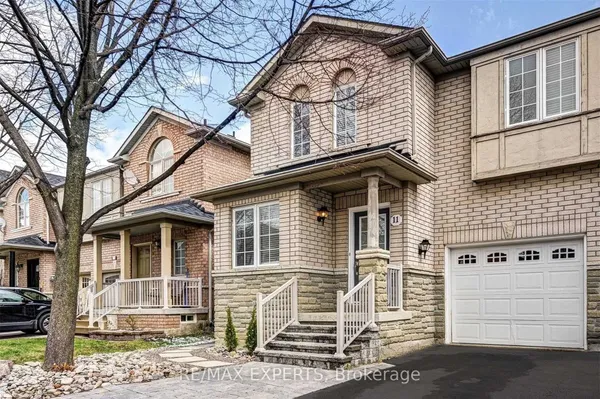
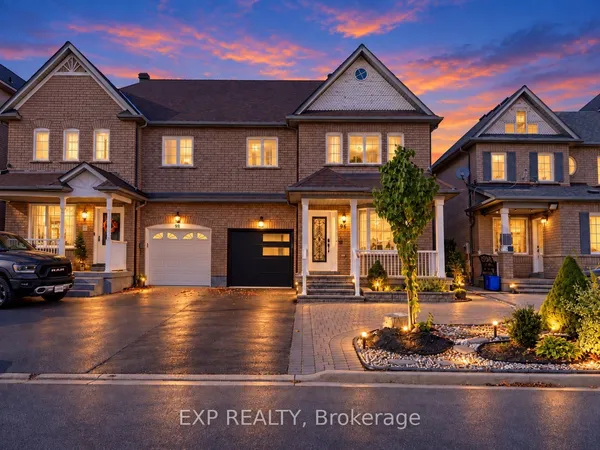
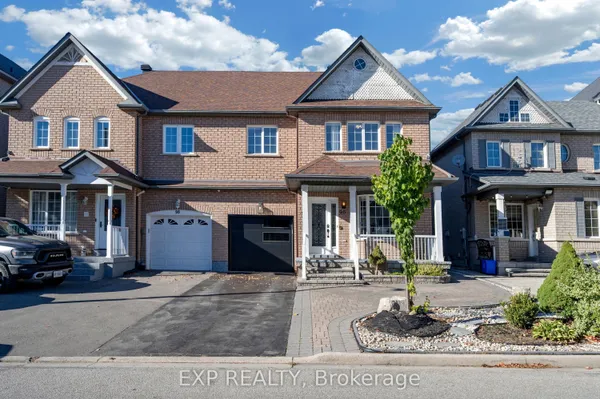
Welcome to 41 Lauderdale Drive, a beautifully appointed 3+1 bedroom, 4-bathroom semi-detached home in Vaughan's highly sought-after Patterson community. Bright, spacious and thoughtfully designed, this home offers a fantastic functional layout with hardwood flooring and stylish finishes throughout. The kitchen is truly the heart of the home, featuring abundant cabinetry, stainless steel appliances, a bright breakfast area and walkout to the backyard. Upstairs, the generous primary retreat offers a walk-in closet and private 4-piece ensuite, along with two additional well-proportioned bedrooms. The professionally finished lower level adds valuable living space, including an additional bedroom, family/recreation area, above-grade window and powder room-ideal for guests, a home office, playroom or movie nights. Outside, enjoy a fully fenced private backyard with a beautiful mature tree, interlock patio and gas BBQ hookup. Perfect for young families, the home is surrounded by excellent schools and kids' parks, with a nature trail just a 10-minute walk away offering wonderful walking, jogging and biking routes. Close to transit, shopping, golf and Vaughan's many amenities, this is an incredible starter home in a neighbourhood made for family life.
Key facts
Property details
Rooms & baths
Building & utilities
Parking
Lot
Financial
Rooms
9 rooms on 3 level s
| Type | Dimensions | Features |
|---|---|---|
| Main | ||
| Living Room | 15'4" × 11' | Hardwood FloorPot Lights |
| Dining Room | 11'7" × 10'10" | Separate RoomHardwood Floor |
| Kitchen | 9'1" × 8'10" | Hardwood FloorStainless Steel Appl |
| Breakfast | 10'3" × 8'9" | Hardwood FloorW/O To Yard |
| Second | ||
| Primary Bedroom | 18'4" × 14'5" | Hardwood FloorWalk-In Closet(s) |
| Bedroom 2 | 10'11" × 10'5" | Hardwood FloorCloset |
| Bedroom 3 | 11'6" × 9'7" | Hardwood FloorCloset |
| Lower | ||
| Family Room | 15'4" × 9'6" | Laminate |
| Bedroom | 11' × 11' | Window |
Mortgage calculator
Location
Market Overview
Vaughan
Listing data provided by the Toronto Regional Real Estate Board (TRREB).
Similar properties
The listing data is provided under copyright by the Toronto Regional Real Estate Board (TRREB). The listing data is deemed reliable but is not guaranteed accurate by TRREB. The trademarks MLS®, Multiple Listing Service® and the associated logos are owned by The Canadian Real Estate Association (CREA) and identify the quality of services provided by real estate professionals who are members of CREA.
Last updated: October 8, 2026.