
31 Lord Durham Road
Unionville · Markham · ON · L6G 0C2
Listed just now
About this property
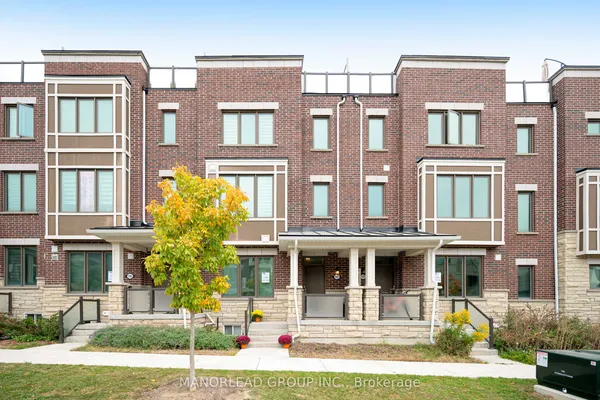
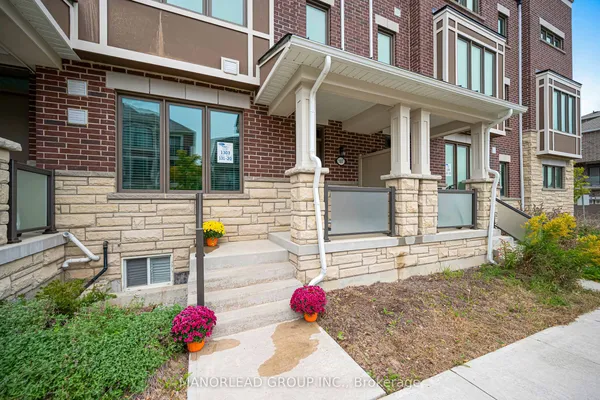
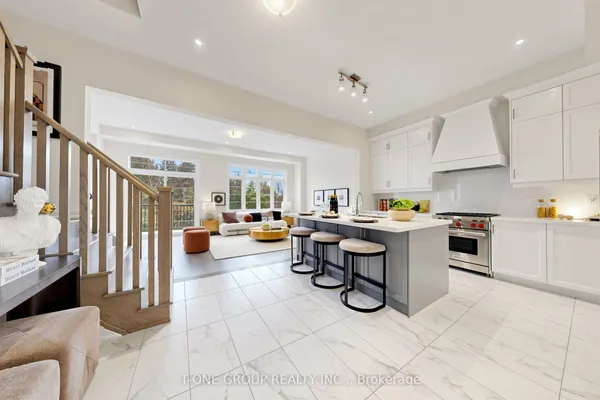
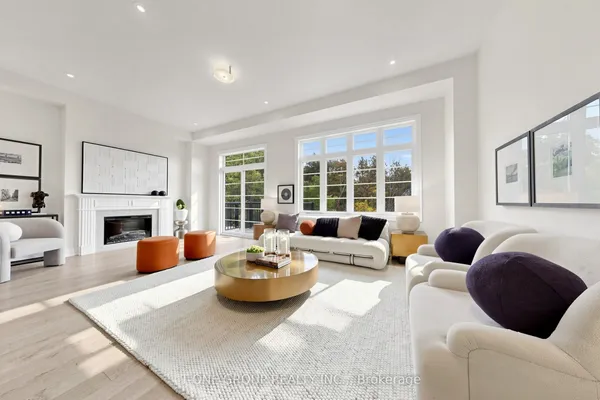
FREEHOLD END-UNIT TOWNHOME W/EXTRA WINDOWS, OVER 3,000 SQ FT OF LIVING SPACE, 4 BEDROOMS + DEN, 4 BATHS, 2-CAR GARAGE, PRIVATE ELEVATOR & ROOFTOP TERRACE-NO MAINTENANCE FEES! Grand Entrance W/Soaring Open Ceilings. PRIVATE ELEVATOR SERVICES EVERY LEVEL, From The Lower Floor To The Rooftop Terrace. Kitchen W/O To Its Own Balcony & Flows Into A Dining Rm W/Custom Cabinetry, Ideal For Everyday Living & Entertaining. EXTENDED DECK ABOVE GARAGE Offers Additional Outdoor Space To Relax & Entertain. 2nd Flr Features Two Bedrooms, Plus A Den Overlooking The Open Ceiling Below-Perfect For A Home Office. 3rd-Flr Primary Retreat W/Custom-Organized W/I Closet, 6-PC ENSUITE & FIREPLACE. Second Bedroom W/His-And-Hers Custom Closets & Double Doors To A Juliette Balcony, 3-PC ENSUITE. Ground Level W/Direct Garage Access, Additional Storage, EV PLUG & Separate Front Entrance. Above-Grade Windows Bring Natural Light To The Lower Level. BOSH Dishwasher, WASHER & DRYER REPLACED IN 2022. WATER SOFTENER & RO (2021) Steps To Downtown Markham's Restaurants, Shopping, Transit & Top-Ranked Schools.
Key facts
Open houses
Property details
Rooms & baths
Building & utilities
Parking
Lot
Financial
Rooms
10 rooms on 4 level s
| Type | Dimensions | Features |
|---|---|---|
| Main | ||
| Living Room | 12' × 11' | Hardwood FloorCathedral Ceiling(s) |
| Dining Room | 14' × 12' | Hardwood FloorElevator |
| Kitchen | 12'4" × 12'6" | Porcelain FloorBreakfast Bar |
| Breakfast | 12'8" × 12'4" | Porcelain FloorW/O To Patio |
| Second | ||
| Bedroom 3 | 12'3" × 10'6" | BroadloomCloset |
| Bedroom 4 | 12'3" × 10'6" | BroadloomCloset |
| Den | 7'9" × 5' | Hardwood FloorOverlooks Living |
| Third | ||
| Primary Bedroom | 14' × 11' | Broadloom6 Pc Ensuite |
| Bedroom 2 | 16' × 12' | Broadloom4 Pc Ensuite |
| Lower | ||
| Recreation | 31'2" × 16' | Cork Floor2 Pc Bath |
Mortgage calculator
Location
Market Overview
Markham
Listing data provided by the Toronto Regional Real Estate Board (TRREB).
Similar properties
The listing data is provided under copyright by the Toronto Regional Real Estate Board (TRREB). The listing data is deemed reliable but is not guaranteed accurate by TRREB. The trademarks MLS®, Multiple Listing Service® and the associated logos are owned by The Canadian Real Estate Association (CREA) and identify the quality of services provided by real estate professionals who are members of CREA.
Last updated: October 8, 2026.