
107 Thomas Frisby Jr Crescent
Victoria Square · Markham · ON · L6C 1L2
On market 7 days
About this property
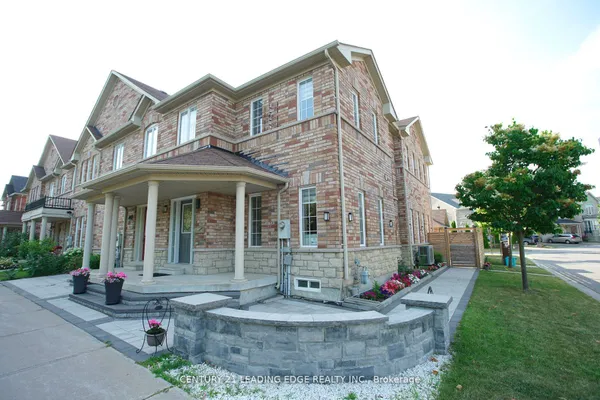
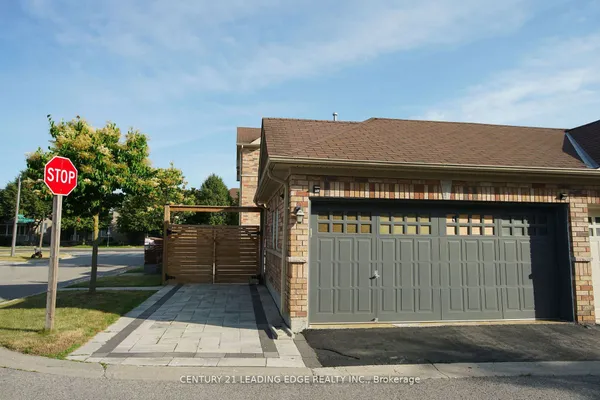
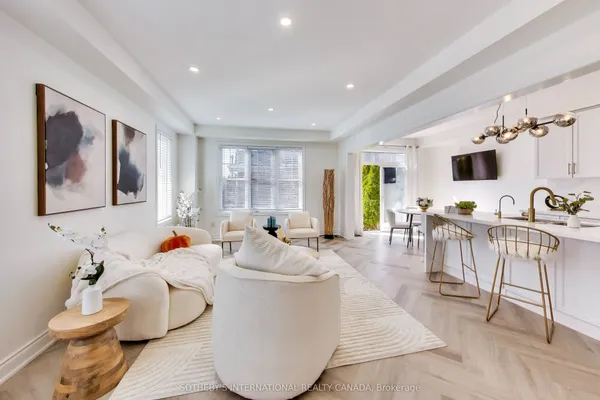
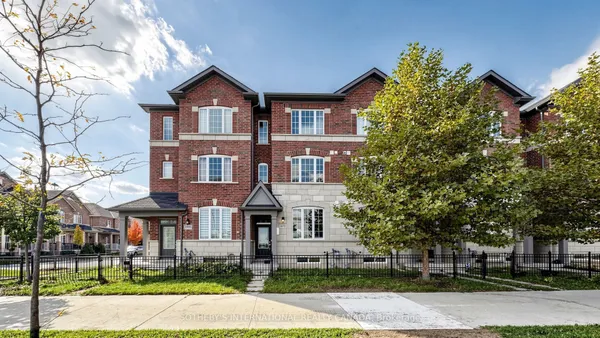
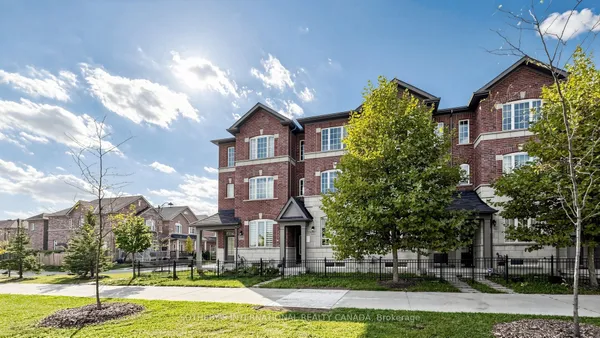
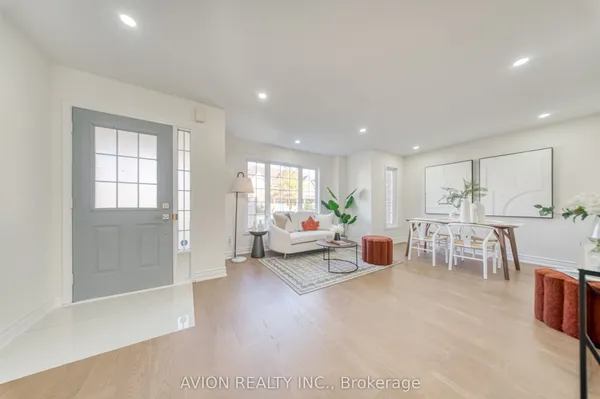
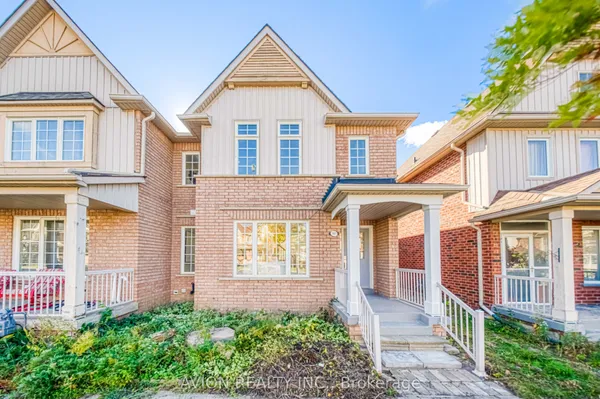
Like-New Luxury Townhouse With Double Garage In The Heart Of Markham! A Rare Offering, This Spacious Non-Back-To-Back Townhouse Offers Enhanced Privacy, A More Open Layout, And A Distinct Advantage Over Many Other Townhomes In The Area. Boasting 1,793 Sq.Ft. Of Living Space Plus A Huge 228 Sq.Ft. Rooftop Terrace, This Exceptional Home Features 4 Bedrooms, 4 Bathrooms, And 2 Ensuites. Enjoy A Bright, Spacious, Open-Concept Layout With A Modern Kitchen Seamlessly Connected To The Generous Living And Dining Areas. Soaring 9-Ft Ceilings On The Ground And Second Floors Add To The Home's Airy Feel. Numerous Upgrades Include Elegant Staircases And Railings, Granite Countertops, And Stylish Large-Format Tiles Throughout The Kitchen And Bathrooms. Direct Access To A Spacious 2-Car Garage Adds Everyday Convenience. Ideally Located In The Heart Of Markham, Just Minutes To Hwy 404, Costco, Home Depot, Medical Clinics, Restaurants, Shopping, Parks And Angus Glen Community Centre. Situated Near Highly Regarded Schools, Including Richmond Green Secondary School And Pierre Elliott Trudeau High School (French Immersion). A Rare Opportunity To Own A Spacious, Well-Appointed Townhouse That Combines Upscale Finishes, Functional Living, And Exceptional Location.
Key facts
Property details
Rooms & baths
Building & utilities
Parking
Lot
Financial
Mortgage calculator
Location
Market Overview
Markham
Listing data provided by the Toronto Regional Real Estate Board (TRREB).
Similar properties
The listing data is provided under copyright by the Toronto Regional Real Estate Board (TRREB). The listing data is deemed reliable but is not guaranteed accurate by TRREB. The trademarks MLS®, Multiple Listing Service® and the associated logos are owned by The Canadian Real Estate Association (CREA) and identify the quality of services provided by real estate professionals who are members of CREA.
Last updated: October 9, 2026.