
4 Vern Robertson Gate
Uxbridge · Uxbridge · ON · L9P 0R9
Listed yesterday
About this property
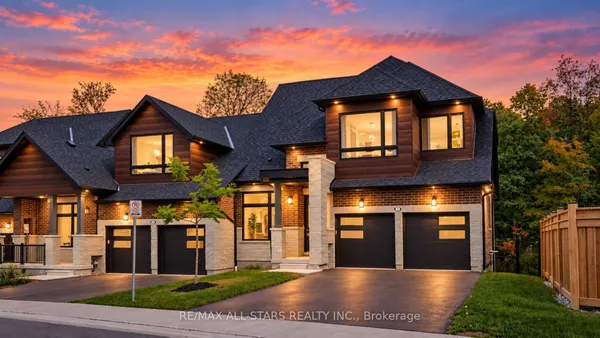
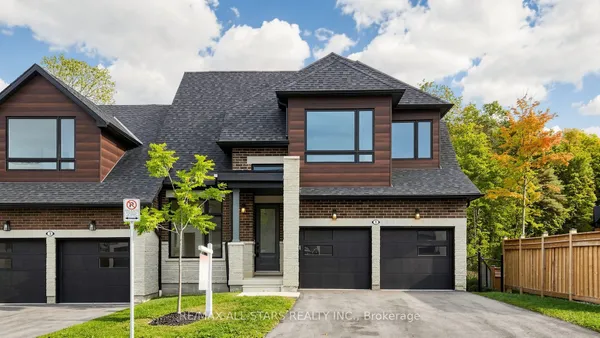
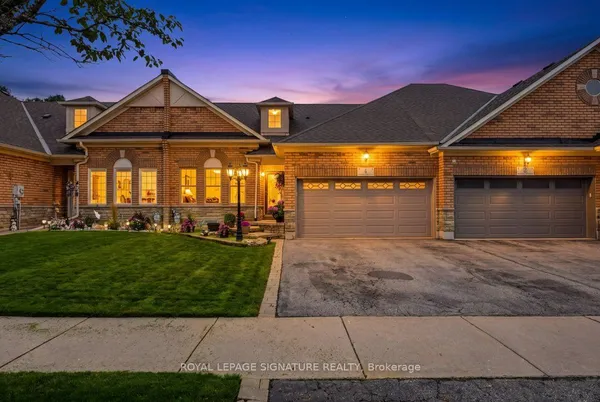
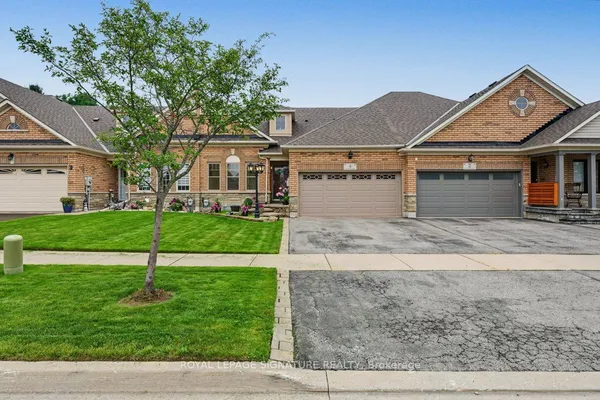
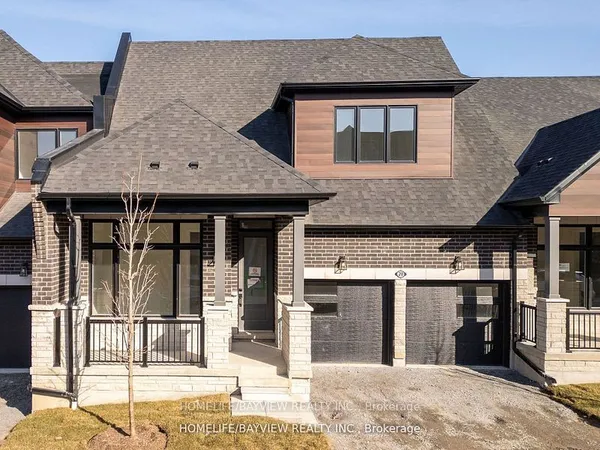
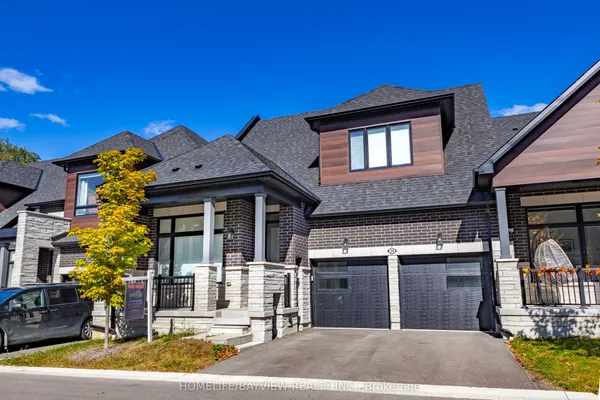
Modern bungaloft living with golf course views-welcome to 4 Vern Robertson Gate. Built in 2024, this four-bedroom home in the heart of Uxbridge combines soaring vaulted ceilings, abundant natural light and the convenience of main-floor living. Hardwood flooring on the main level, upgraded ceiling light fixtures and elegant stair balusters create a warm welcome. The kitchen blends style and function with stainless steel appliances, upgraded countertops, soft-close cabinetry, under-cabinet lighting and a generous island with seating for three, ideal for everyday meals and entertaining. The main-floor primary bedroom features a full ensuite, with laundry close at hand. A second main-floor bedroom with ensuite access offers flexibility for guests or a home office. Upstairs, two additional bedrooms and an open loft provide space for a media area, workspace or quiet retreat. Three full bathrooms and a powder room feature quartz countertops and upgraded finishes, complemented by upgraded tile. A double garage and two driveway spaces provide parking for four vehicles. The spacious unfinished basement offers high ceilings, ample storage and potential for future customization. Enjoy convenient access to downtown Uxbridge, shops, restaurants, shopping plazas, schools, golf courses, trails and Elgin Park's outdoor recreation and community events. Visitor parking within the community makes welcoming family and friends easy.
Key facts
Property details
Rooms & baths
Building & utilities
Parking
Lot
Financial
Rooms
20 rooms on 3 level s
| Type | Dimensions | Features |
|---|---|---|
| Main | ||
| Great Room | 13' × 15' | Hardwood FloorW/O To Deck |
| Great Room | 12'6" × 15'10" | Vaulted Ceiling(s)W/O To Patio |
| Kitchen | 23' × 7'7" | Quartz CounterCentre Island |
| Kitchen | 12'10" × 7'7" | Eat-in KitchenQuartz Counter |
| Dining Room | 10' × 15' | Hardwood FloorOpen Concept |
| Breakfast | 12'7" × 9' | Breakfast BarHardwood Floor |
| Office | 10'1" × 10' | Picture WindowHardwood Floor |
| Primary Bedroom | 10'9" × 14' | 4 Pc EnsuiteWalk-In Closet(s) |
| Primary Bedroom | 11' × 17' | 4 Pc EnsuiteHardwood Floor |
| Bedroom 2 | 12'7" × 10' | Large WindowWalk-In Closet(s) |
| Laundry | 6' × 6'8" | Sunken RoomAccess To Garage |
| Second | ||
| Bedroom 3 | 11'7" × 10' | Large WindowWalk-In Closet(s) |
| Loft | 16' × 11'7" | Open ConceptHardwood Floor |
| Bedroom 4 | 11'3" × 12'7" | Large WindowWalk-In Closet(s) |
| Bedroom 2 | 11' × 15' | East ViewCloset |
| Loft | 12'8" × 10' | Overlooks FamilyOpen Concept |
| Bedroom 3 | 12' × 10' | West ViewLarge Window |
| Basement | ||
| Recreation | 0' × 0' | UnfinishedConcrete Floor |
| Recreation | 25'4" × 23'7" | L-Shaped RoomWet Bar |
| Bedroom | 13'9" × 9'6" | Above Grade WindowLaminate |
Mortgage calculator
Location
Market Overview
Uxbridge
Listing data provided by the Toronto Regional Real Estate Board (TRREB).
Similar properties
The listing data is provided under copyright by the Toronto Regional Real Estate Board (TRREB). The listing data is deemed reliable but is not guaranteed accurate by TRREB. The trademarks MLS®, Multiple Listing Service® and the associated logos are owned by The Canadian Real Estate Association (CREA) and identify the quality of services provided by real estate professionals who are members of CREA.
Last updated: October 8, 2026.