
4 Norm Goodspeed Drive
Rural Uxbridge · Uxbridge · ON · L9P 0A4
On market 9 days
About this property
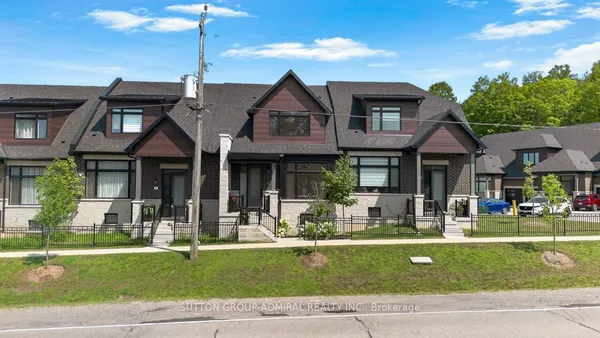
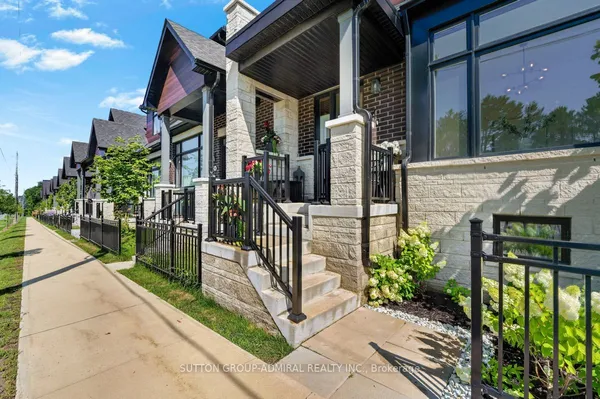
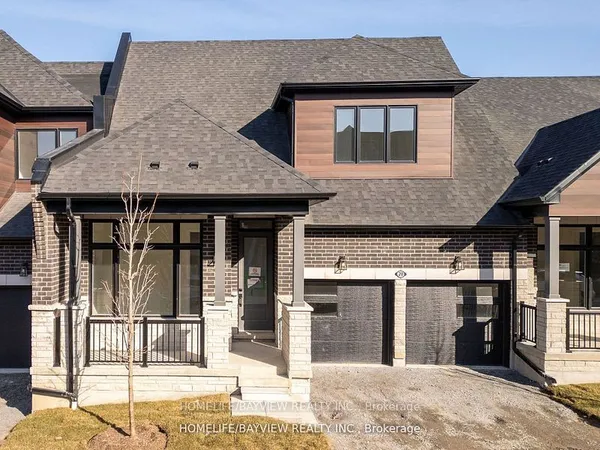
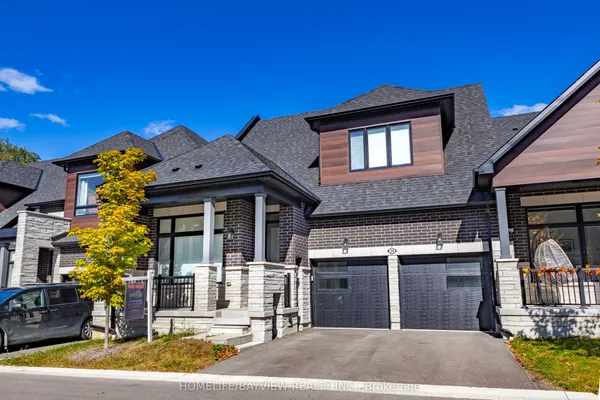
***FREEHOLD BUNGALOW ***DOUBLE GARAGE ***NO CONDO FEES ***FINISHED BASEMENT ***GREEN-SPACE VIEWS *** Highly Sought-After Butternut Village, Uxbridge. Offering 2+1 Bedrooms, 2 Full Bathrooms And A Thoughtfully Designed Open-Concept Layout, Smooth Ceilings, This Versatile Home Is Ideal For Downsizers, Empty Nesters, Retirees, First-Time Buyers Or Those Seeking Flexible Space For Family And Guests. The Bright Main Floor with Smooth Ceilings Features A Spacious Living And Dining Area With A Cozy Electric Fireplace, Seamlessly Connected To The Generous Kitchen, Creating An Inviting Setting For Everyday Living And Entertaining. Convenient Main-Floor Laundry And A Second Bedroom Complete The Main Level. The Finished Lower Level Expands The Living Space With A Large Recreation Room, Additional Bedroom And Bathroom Rough-In, Offering Excellent Potential For A Third Full Bathroom. This Flexible Lower Level Is Ideal For Guests, Extended Family, A Home Office, Hobby Space Or Additional Recreation. Step Outside To The Large Covered Private Deck And Enjoy The Peaceful Setting Backing Onto Green Pasture With No Neighbours Directly Behind. The Attached Double-Car Garage Offers Excellent Convenience With Garage Opener And Central Vacuum And Attic Access, While The Spacious Driveway Provides Ample Parking. Ideally Located Across From Butternut Manor On A Quiet, Family-Friendly Street And Just Minutes From Downtown Uxbridge, Parks, Walking Trails, Schools, Shopping, Restaurants And Everyday Amenities. Enjoy The Benefits Of Freehold Ownership Without Condo Fees, Combined With The Convenience Of Bungalow Living And The Added Flexibility Of A Finished Basement. A Rare Opportunity To Own A Move-In-Ready Home In One Of Uxbridge's Desirable Communities.
Key facts
Property details
Rooms & baths
Building & utilities
Parking
Lot
Financial
Mortgage calculator
Location
Market Overview
Uxbridge
Listing data provided by the Toronto Regional Real Estate Board (TRREB).
Similar properties
The listing data is provided under copyright by the Toronto Regional Real Estate Board (TRREB). The listing data is deemed reliable but is not guaranteed accurate by TRREB. The trademarks MLS®, Multiple Listing Service® and the associated logos are owned by The Canadian Real Estate Association (CREA) and identify the quality of services provided by real estate professionals who are members of CREA.
Last updated: October 8, 2026.