
25 Reflection Road
Cathedraltown · Markham · ON · L6C 0A1
Listed yesterday
About this property
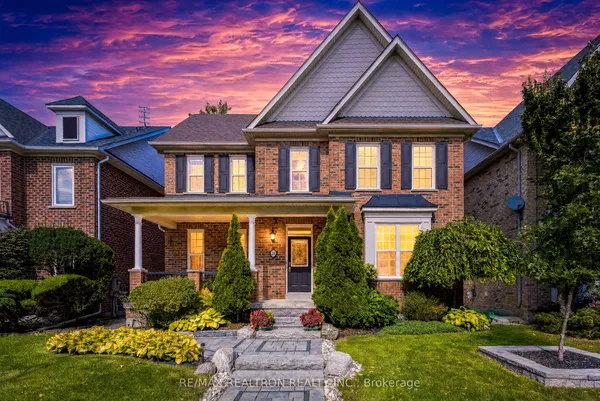
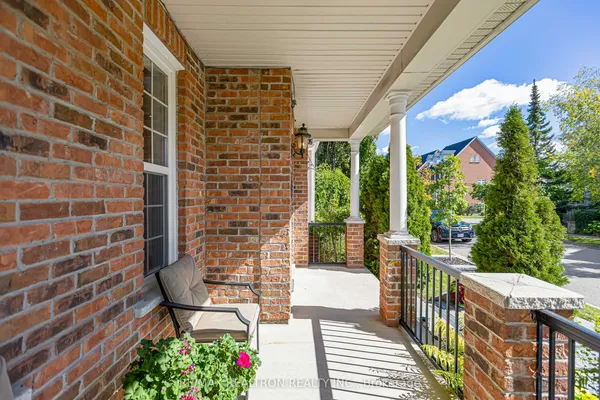
Welcome to this bright and spacious detached home situated on a 45-ft premium lot overlooking tranquil parkland. Designed for comfortable family living, this home features a welcoming foyer, 9-ft ceilings on the main floor, extensive pot lighting, maple hardwood flooring in the living, dining and family rooms, and an elegant maple staircase with carpet runners and iron pickets extending to the basement landing. Large windows fill the home with natural light, complemented by custom window coverings. The open-concept kitchen offers granite countertops, a stylish backsplash, a 36-inch gas cooktop with grill, and stainless steel appliances. The bright breakfast area opens onto a spacious landscaped interlocking side yard. A butler's pantry with a wine cellar connects the kitchen to the formal dining room, making it ideal for entertaining. The family room boasts a dramatic open-to-above ceiling and a cozy gas fireplace. Upstairs, premium broadloom with upgraded underpadding adds comfort throughout. The spacious primary bedroom offers a walk-in closet and a luxurious ensuite complete with a whirlpool tub and a frameless glass shower. Ideally located just minutes from Highways 404 and 407, Costco, Home Depot, Canadian Tire, T&T Supermarket, banks, restaurants, parks, shops, and top-ranked schools including St. Augustine Catholic HS, Nokiidaa PS, and Richmond Green SS. This home offers the perfect combination of comfort, convenience, and a family-friendly location.
Key facts
Property details
Rooms & baths
Building & utilities
Parking
Lot
Financial
Mortgage calculator
Location
Market Overview
Markham
Listing data provided by the Toronto Regional Real Estate Board (TRREB).
Similar properties






The listing data is provided under copyright by the Toronto Regional Real Estate Board (TRREB). The listing data is deemed reliable but is not guaranteed accurate by TRREB. The trademarks MLS®, Multiple Listing Service® and the associated logos are owned by The Canadian Real Estate Association (CREA) and identify the quality of services provided by real estate professionals who are members of CREA.
Last updated: October 8, 2026.