 Randy Miller
For Sale · MLS® N13871562
$1,539,000
For Sale
25 Reflection Road
Cathedraltown · Markham · ON · L6C 0A1
3 beds
3 baths
3 parking
Detached
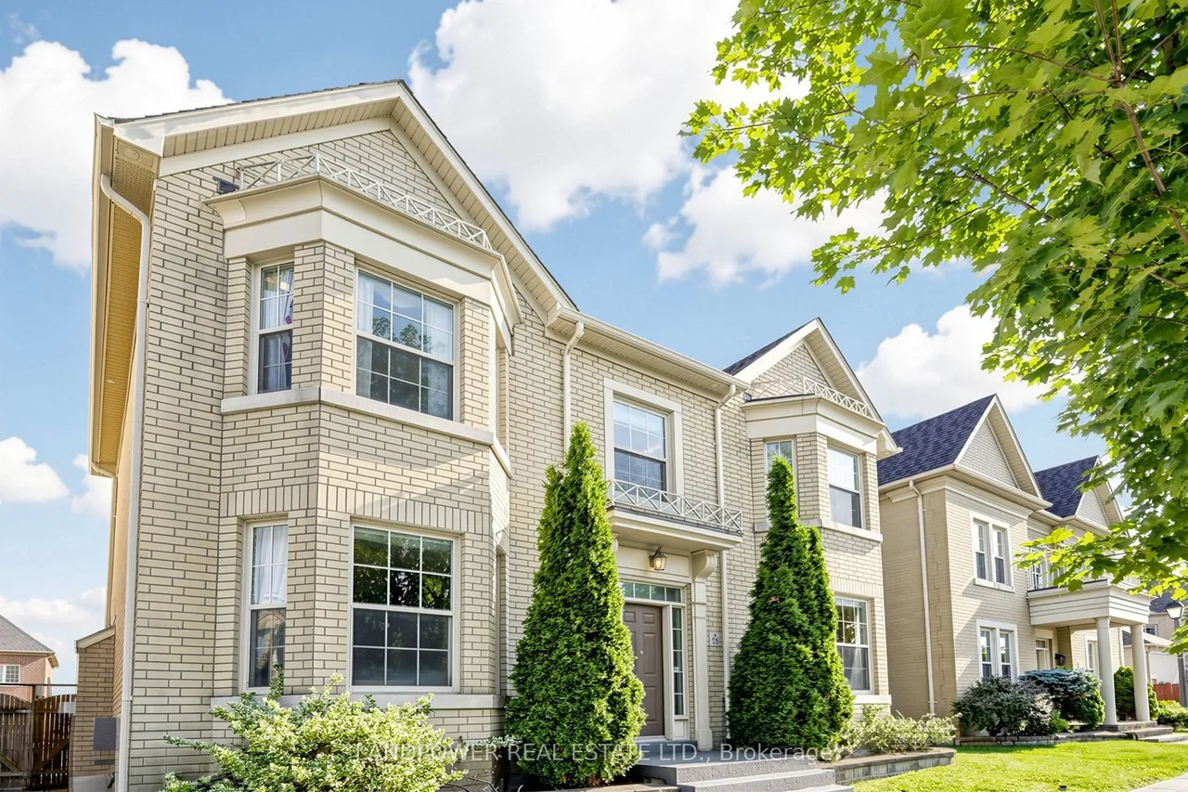
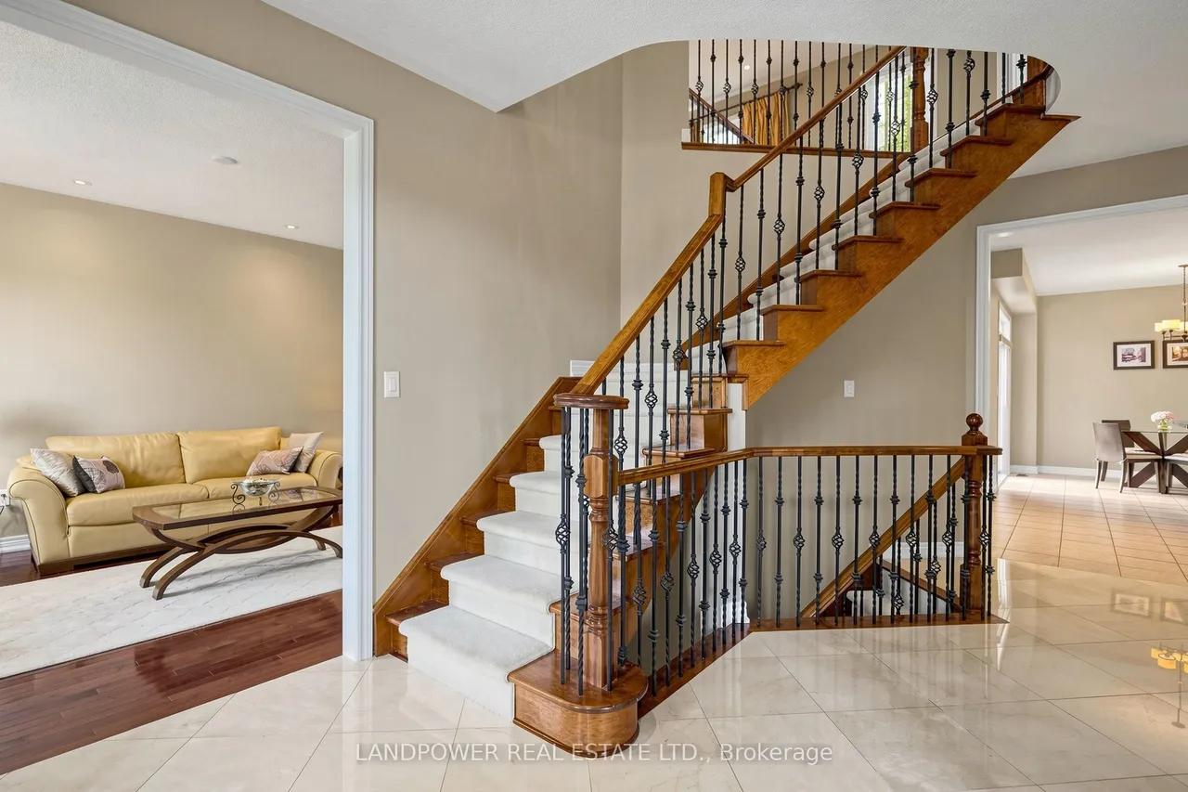
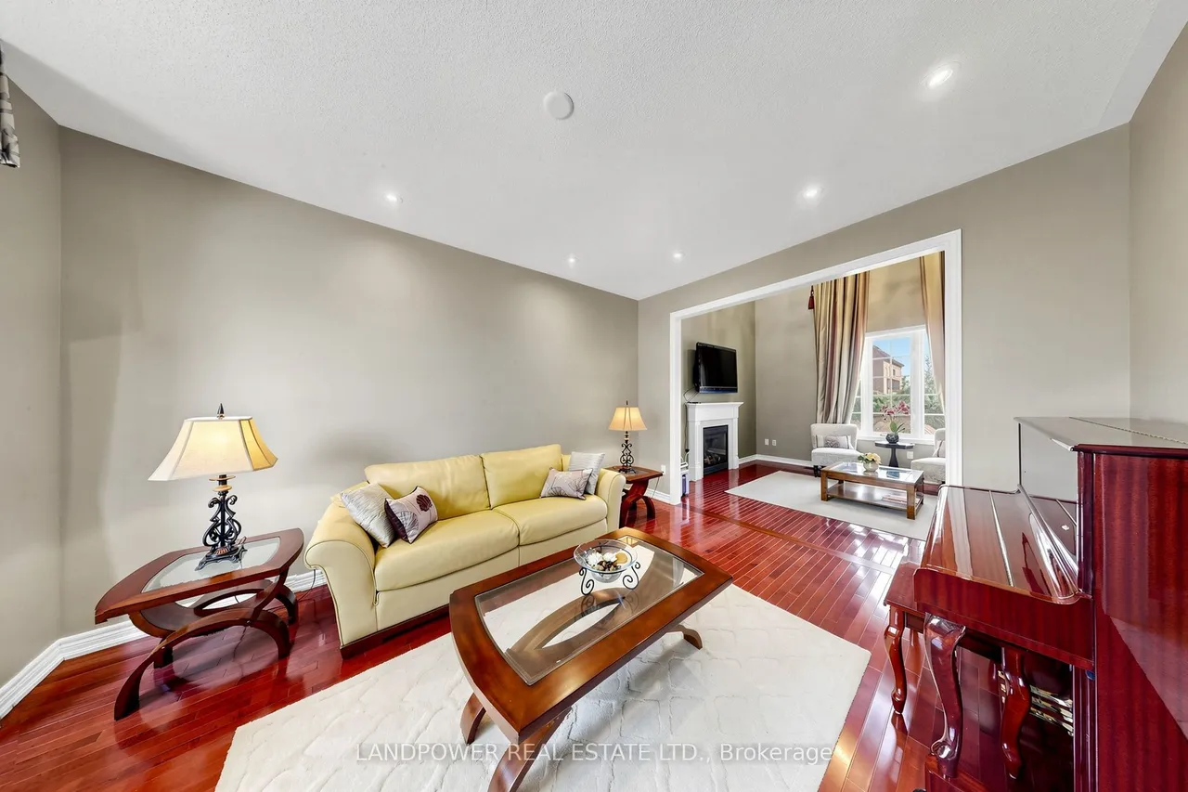
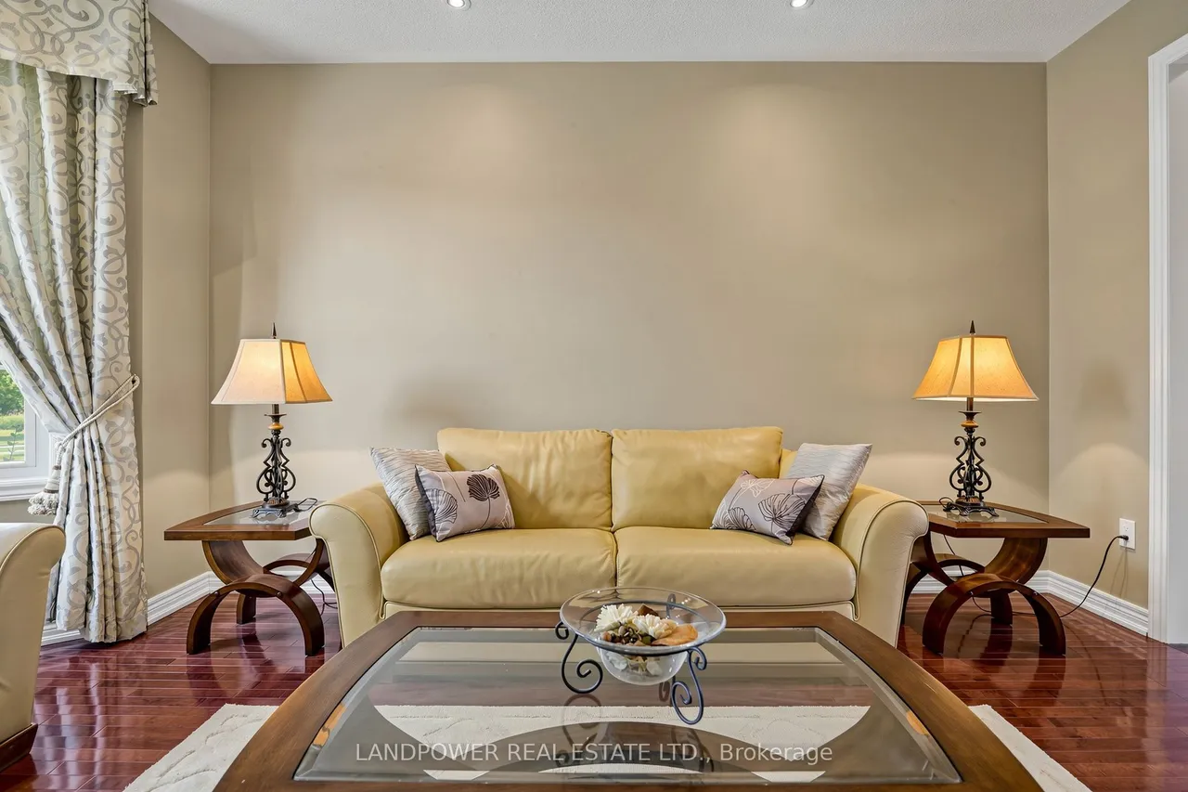
Welcome to this bright and spacious detached home situated on a 45-ft premium lot overlooking tranquil parkland. Designed for comfortable family living, this home features a welcoming foyer, 9-ft ceilings on the main floor, extensive pot lighting, maple hardwood flooring in the living, dining and family rooms, and an elegant maple staircase with carpet runners and iron pickets extending to the basement landing. Large windows fill the home with natural light, complemented by custom window coverings. The open-concept kitchen offers granite countertops, a stylish backsplash, a 36-inch gas cooktop with grill, and stainless steel appliances. The bright breakfast area opens onto a spacious landscaped interlocking side yard. A butler's pantry with a wine cellar connects the kitchen to the formal dining room, making it ideal for entertaining. The family room boasts a dramatic open-to-above ceiling and a cozy gas fireplace. Upstairs, premium broadloom with upgraded underpadding adds comfort thr
Type
Detached · 2-Storey
Size
2,500–3,000 sqft
Lot
45 ft frontage
Age
16-30
Taxes
$7,728/yr
Basement
Unfinished

Randy Miller
Broker of Record
Urban Avenue Realty Ltd.
647-492-9229 · randy@urbanavenue.ca
Scan for full details + every photo
MLS® N13871562
· Listing courtesy of LANDPOWER REAL ESTATE LTD. · October 8, 2026
Toronto Regional Real Estate Board (TRREB) assumes no responsibility for the accuracy of any information shown. The information provided herein must only be used by consumers that have a bona fide interest in the purchase, sale or lease of real estate and may not be used for any commercial purpose or any other purpose.
The listing data is provided under copyright by the Toronto Regional Real Estate Board (TRREB). The listing data is deemed reliable but is not guaranteed accurate by TRREB. The trademarks MLS®, Multiple Listing Service® and the associated logos are owned by The Canadian Real Estate Association (CREA) and identify the quality of services provided by real estate professionals who are members of CREA.
Toronto Regional Real Estate Board (TRREB) assumes no responsibility for the accuracy of any information shown. The information provided herein must only be used by consumers that have a bona fide interest in the purchase, sale or lease of real estate and may not be used for any commercial purpose or any other purpose.
The listing data is provided under copyright by the Toronto Regional Real Estate Board (TRREB). The listing data is deemed reliable but is not guaranteed accurate by TRREB. The trademarks MLS®, Multiple Listing Service® and the associated logos are owned by The Canadian Real Estate Association (CREA) and identify the quality of services provided by real estate professionals who are members of CREA.