
5550 7th Concession
Rural Uxbridge · Uxbridge · ON · L9P 1R4
On market 5 days
About this property
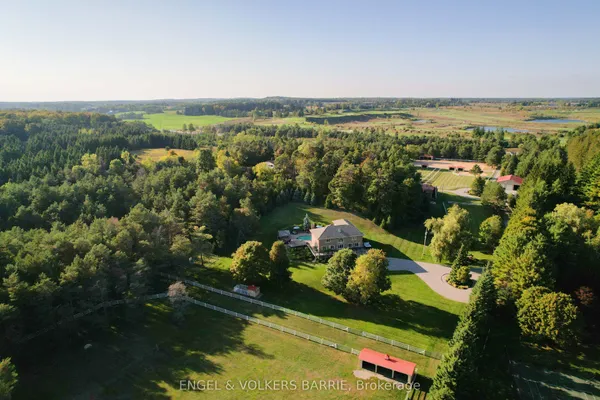
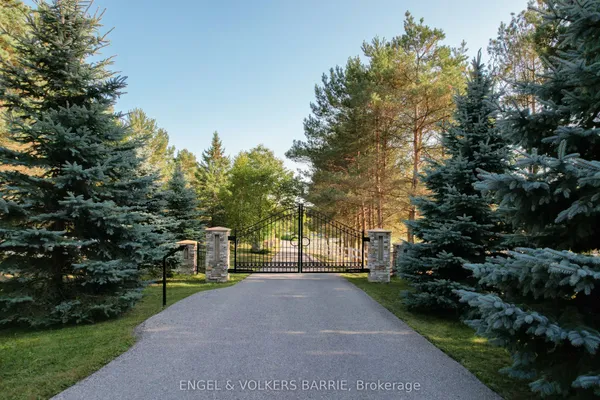
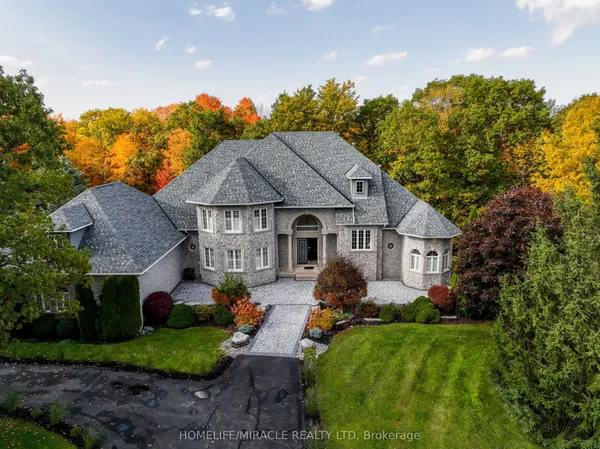
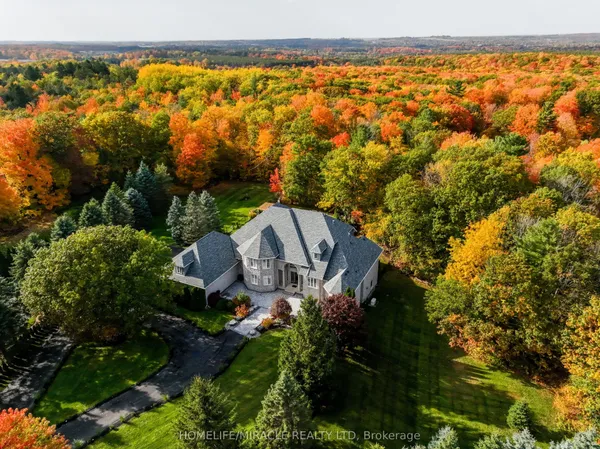
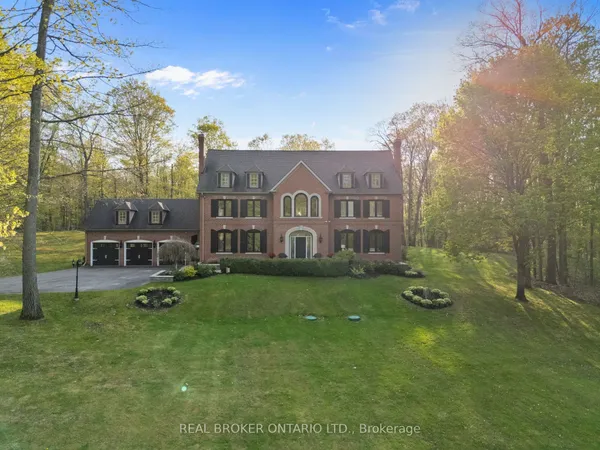
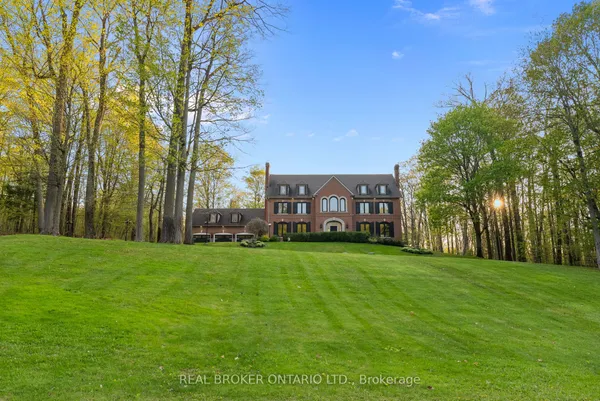
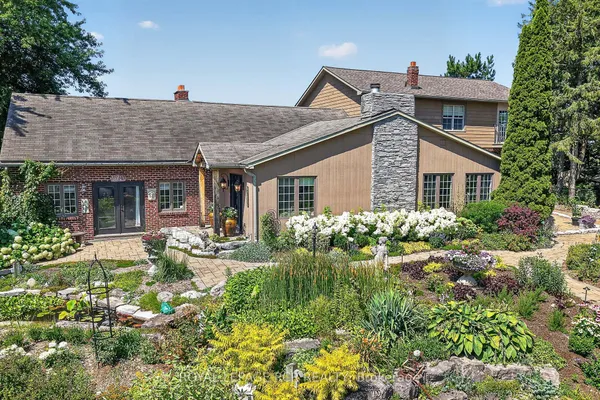
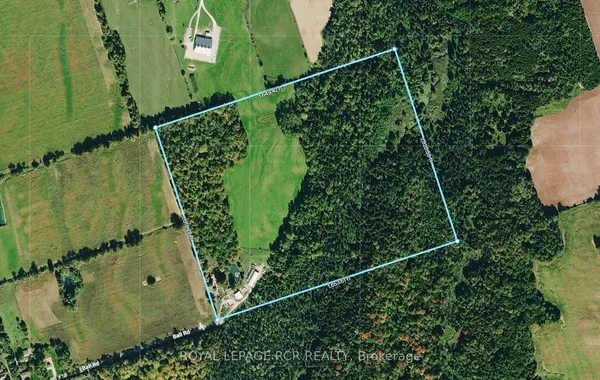
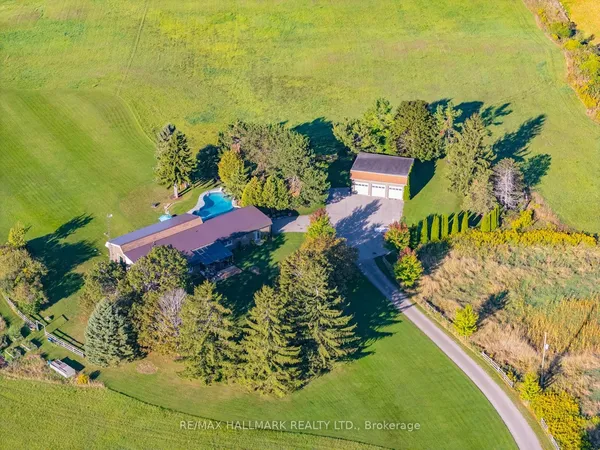
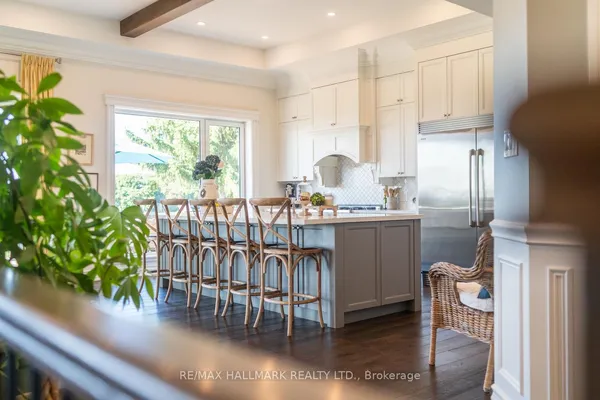
Welcome to Firefly Hills, an Extraordinary Approximately 150-Acre Country Retreat by Renowned Architect B. Napier Simpson Jr. Just Minutes From the Heart of Uxbridge. With an Impressive 1,995 Feet of Frontage, This Remarkable Property Unfolds Across Gently Rolling Terrain, Expansive Open Fields and Forests of Ancient Oak, Maple and Virgin White Pine. Approximately 6 KM of Groomed Private Trails Wind Throughout the Property, Offering Endless Opportunities to Explore on Horseback, on Foot or by Recreational Vehicle.Exceptionally Well Equipped for the Equestrian Enthusiast, the Property Features Five Generously Sized Paddocks and a Well-Maintained 60' X 40' Barn With Seven Stalls, Hydro, Water and Hay Loft. Two Additional Drive Sheds With Hydro Provide Ample Space for Equipment, Tractors, Recreational Vehicles and Storage. Nestled Among Mature Trees Is a Charming 4 Bedroom, Two-Storey Brick Residence Offering Approximately 5,100 Sq. Ft. Of Living Space Across Three Levels. Warm Country Character, Generous Principal Rooms, Hardwood Flooring and Abundant Natural Light Complement Beautiful Views Across the Grounds. At the Heart of the Home Is an Impressive Nearly 700 Sq. Ft. Great Room With Soaring 17' Beamed Cathedral Ceilings, an Oversized Stone Wood-Burning Fireplace and Multiple Walkouts to the Courtyard.Outdoor Amenities Include a Heated In-Ground Gunite Pool, Full-Size Tennis Court and Detached Three-Car Garage With Storage Loft and Rear Tractor Garage.Backing Onto Heritage Hills and Wooden Sticks Golf Course, Firefly Hills Offers an Exceptional Combination of Privacy, Recreation and Convenience. Enjoy ~150 Acres of Private Countryside While Remaining Minutes From Uxbridge Schools, Shopping and Dining, With Easy Access to Hwy 407 and Go Train Service in Stouffville.
Key facts
Property details
Rooms & baths
Building & utilities
Parking
Lot
Financial
Mortgage calculator
Location
Market Overview
Uxbridge
Listing data provided by the Toronto Regional Real Estate Board (TRREB).
Similar properties
The listing data is provided under copyright by the Toronto Regional Real Estate Board (TRREB). The listing data is deemed reliable but is not guaranteed accurate by TRREB. The trademarks MLS®, Multiple Listing Service® and the associated logos are owned by The Canadian Real Estate Association (CREA) and identify the quality of services provided by real estate professionals who are members of CREA.
Last updated: October 8, 2026.