
2501 Concession 3 Road
Rural Uxbridge · Uxbridge · ON · L0C 1A0
On market 71 days
About this property
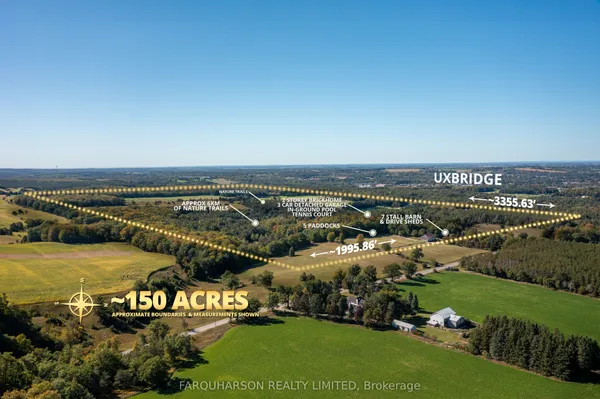
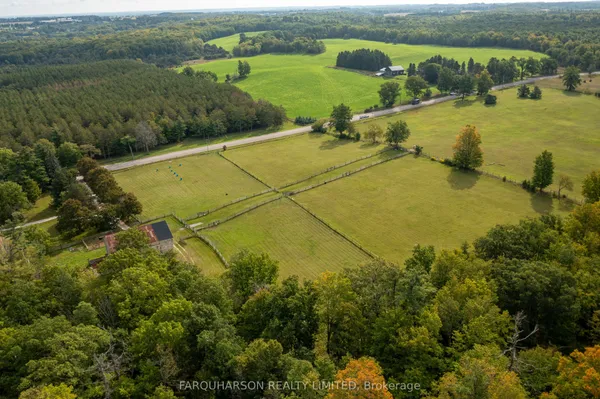
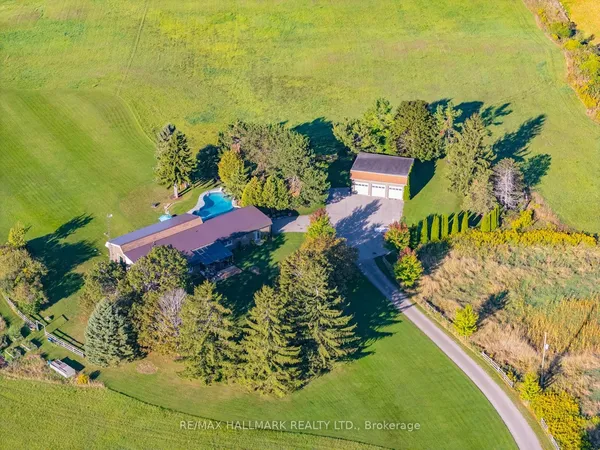
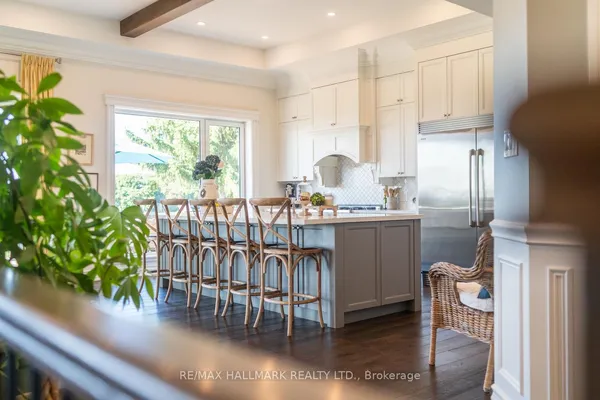
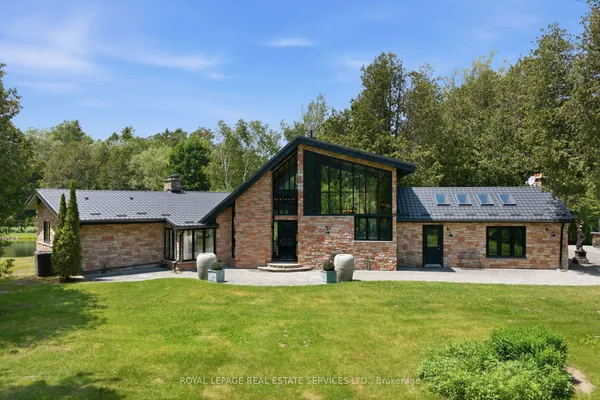
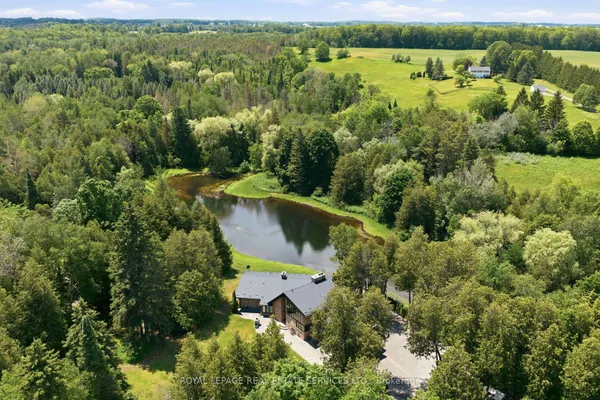
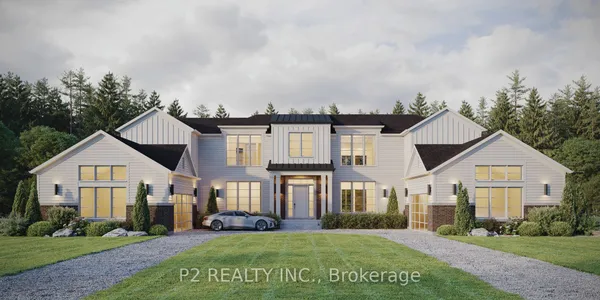
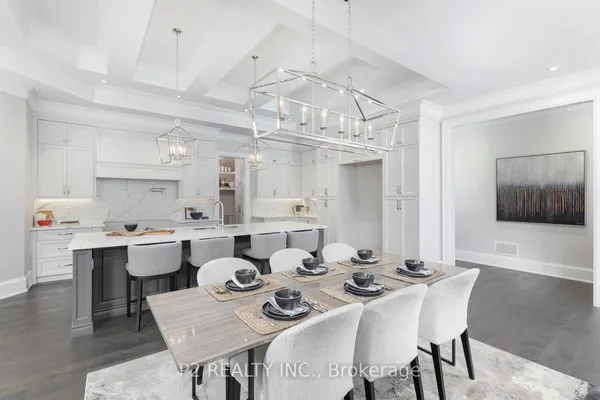
Welcome to 2501 Concession 3, an Extraordinary Custom Estate Where Contemporary Design Meets the Tranquility of the Countryside. Originally Built by a Legendary Rush Guitarist, This Remarkable Home Is as Much a Work of Art as It Is a Place to Call Home. Set on a Gated 8.25 Acres Near the Western Edge of Uxbridge the Landscaped Grounds Feature a Gently Rolling Terrain, Extensive Gardens, Towering Trees and Exceptional Privacy. Designed for Entertaining on an Extraordinary Scale, the Outdoor Living Spaces Rival Those of a Luxury Resort. An Expansive Glass-Railed Terrace, Finished in Rich Hardwood, Imported Sandstone, & Premium Artificial Turf, Surrounds the Heated Saltwater Pool & Spillover Spa, While Multiple Lounge & Dining Areas Flow Seamlessly From the Home. This Incredible Residence Offers Over 7,000+ Sq.Ft. of Luxurious Living Features Dramatic Walls of Glass & Panoramic Sliding Glass Doors, Soaring 11' Main Floor Ceilings, Expansive Principal Rooms, Integrated Motorized Window Coverings & Rich Hardwood Flooring, Blending Sophisticated Design With Warm, Inviting Living Spaces. Spectacular Custom Kitchen w/ Bold High-Gloss Cabinetry, Premium S/S Appliances & Oversized Centre Island w/ Seating for 6, Seamless Connection to the Family Room & Walkout to the Terrace. 3 Main Floor Bed Suites Each W/ Floor to Ceiling Windows, Custom Organizers & Private 3 Piece Ensuites. Expansive Primary Suite With 14' Ceiling, Private Glass in Balcony, Spa-Inspired 6-Piece Ensuite, Walk-in Closet & Private Office/Dressing Room. Lower Level w/ 10' Ceilings, Large Media & Games Room, Wine Tasting Room w/ Wet Bar and Glass-Enclosed Climate-Controlled Wine Cellar w/ Storage for 650+ Bottles, Wellness Area W/ Steam Room, Oversized Shower and Bathroom. Private Six-Hole Putting and Chipping Green, Complete With Artificial Turf & Sand Trap as Well as a Multi-Sports Sport Court. In Floor Heated 4 Car Garage w/ Storage, CONTROL4 Home Automation, 20KW Generac Generator, Geothermal Heating.
Key facts
Property details
Rooms & baths
Building & utilities
Parking
Lot
Financial
Rooms
25 rooms on 5 level s
| Type | Dimensions | Features |
|---|---|---|
| Main | ||
| Living Room | 23'3" × 19'3" | Pot LightsHardwood Floor |
| Great Room | 27'3" × 19'4" | Window Floor to CeilingHardwood Floor |
| Dining Room | 15'2" × 13'8" | Pot LightsHardwood Floor |
| Kitchen | 21'8" × 13'10" | 2 Way FireplaceStainless Steel Appl |
| Dining Room | 22'4" × 14'2" | Hardwood FloorW/O To Terrace |
| Kitchen | 18'3" × 9' | B/I AppliancesPot Lights |
| Family Room | 12'6" × 11'3" | Window Floor to CeilingHardwood Floor |
| Family Room | 10'11" × 9'7" | Pot LightsHardwood Floor |
| Bedroom | 24'2" × 10'2" | Hardwood Floor3 Pc Ensuite |
| Bedroom | 18'8" × 10'11" | Pot LightsHardwood Floor |
| Bedroom 2 | 22'8" × 8'9" | Pot LightsHardwood Floor |
| Bedroom | 21'8" × 11'5" | 3 Pc EnsuiteHardwood Floor |
| Bedroom | 18'8" × 10'11" | Hardwood Floor3 Pc Ensuite |
| Bedroom 3 | 20'3" × 12'1" | Pot LightsHardwood Floor |
| Second | ||
| Primary Bedroom | 17'3" × 15'11" | Walk-In Closet(s)Hardwood Floor |
| Office | 15'8" × 15'4" | Pot LightsHardwood Floor |
| Bedroom 5 | 25'7" × 19'8" | Pot LightsHardwood Floor |
| Upper | ||
| Primary Bedroom | 27'7" × 15'1" | 6 Pc EnsuiteW/O To Deck |
| Office | 16'4" × 15'5" | Hardwood FloorWindow Floor to Ceiling |
| Bedroom | 25'6" × 13'8" | Hardwood Floor3 Pc Ensuite |
| Lower | ||
| Media Room | 47'1" × 37'4" | Heated FloorOpen Concept |
| Dining Room | 19'9" × 21'5" | Wet BarEat-in Kitchen |
| Game Room | 26'11" × 13'2" | |
| Basement | ||
| Recreation | 45'9" × 27' | Open ConceptPot Lights |
| Dining Room | 20' × 13'1" | Eat-in KitchenHardwood Floor |
Mortgage calculator
Location
Market Overview
Uxbridge
Listing data provided by the Toronto Regional Real Estate Board (TRREB).
Similar properties
The listing data is provided under copyright by the Toronto Regional Real Estate Board (TRREB). The listing data is deemed reliable but is not guaranteed accurate by TRREB. The trademarks MLS®, Multiple Listing Service® and the associated logos are owned by The Canadian Real Estate Association (CREA) and identify the quality of services provided by real estate professionals who are members of CREA.
Last updated: October 8, 2026.