
8 Cedarland Drive, Unit PH01
Unionville · Markham · ON · L6G 0H4
On market 7 days
About this property
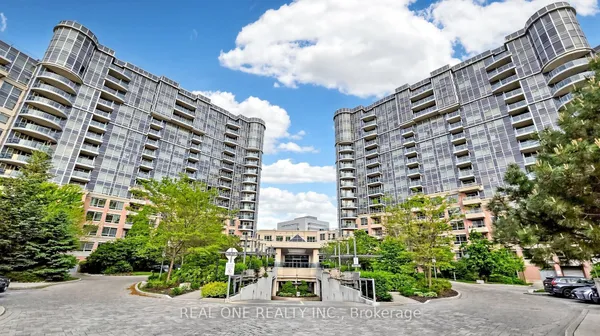
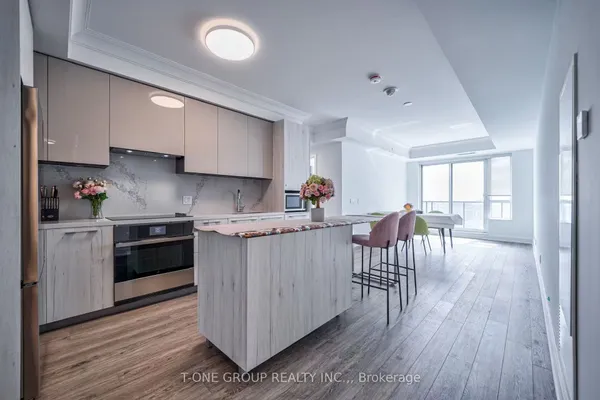
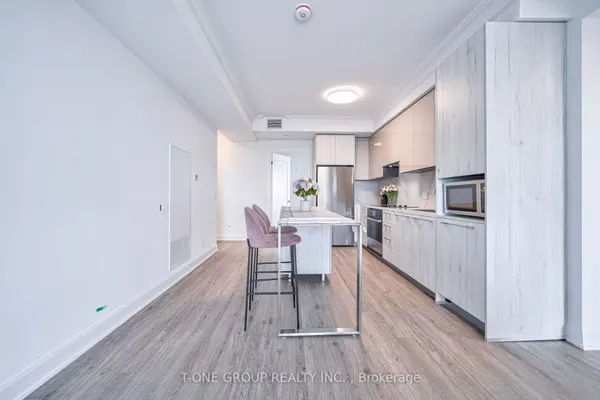
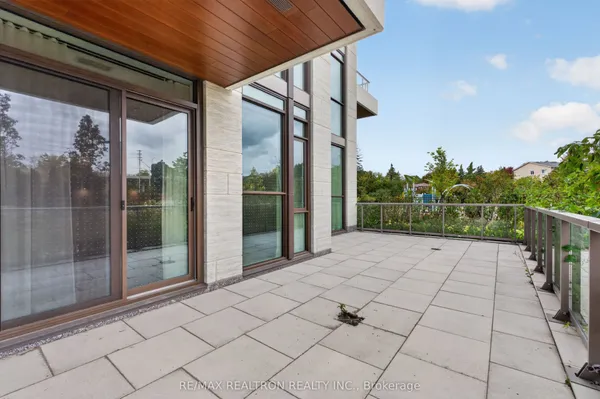
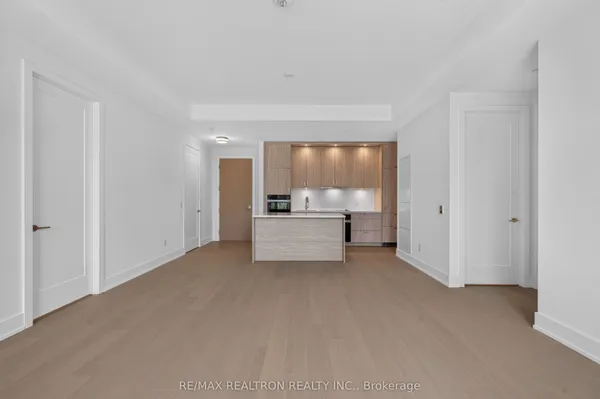
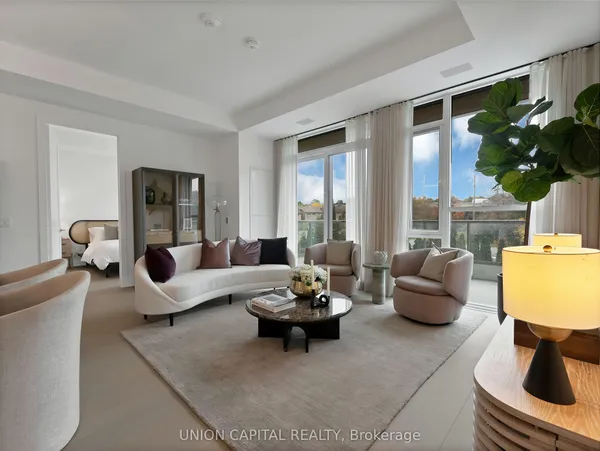
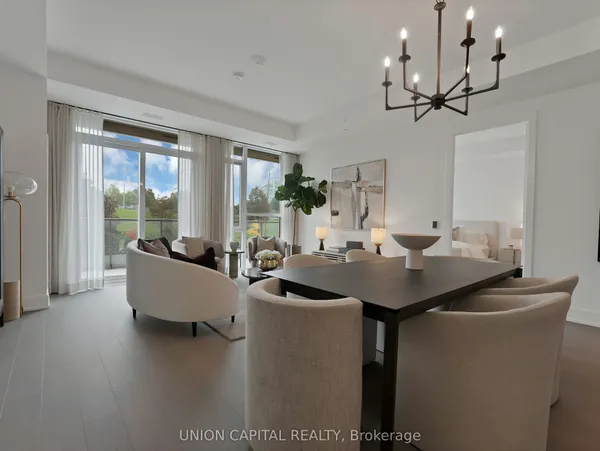
Welcome to Vendome, one of Unionville's most prestigious luxury residences. This rare and expansive 3-bedroom, 3-bathroom suite offers 1,705 sq. ft. of beautifully designed interior living space, complemented by three private balconies with unobstructed views. Thoughtfully crafted for modern living, the bright open-concept layout showcases a chef-inspired kitchen featuring built-in Miele appliances, quartz countertops, a full-height matching backsplash, and elegant under-cabinet lighting. Elevated finishes throughout include smooth ceilings, premium vinyl plank flooring, custom closet organizers, and stone countertops in all bathrooms. The primary suite serves as a private retreat, complete with a spacious walk-in closet and a spa-like 6-piece ensuite. A true standout in luxury condo living, this unit includes two parking spaces and two lockers-an exceptionally rare offering. Additional highlights include a front-load washer and dryer, along with ample storage throughout. Ideally located in the heart of Downtown Markham, this residence is within the boundaries of top-ranked schools, including Unionville High School. Enjoy unmatched convenience just steps to Unionville Main Street, the GO Station, First Markham Place, York University, fine dining, boutique shopping, and beautiful parks. With easy access to Highways 404 and 407, this home perfectly balances luxury, comfort, and connectivity.
Key facts
Property details
Rooms & baths
Parking
Condo details
Financial
Mortgage calculator
Location
Market Overview
Markham
Listing data provided by the Toronto Regional Real Estate Board (TRREB).
Similar properties
The listing data is provided under copyright by the Toronto Regional Real Estate Board (TRREB). The listing data is deemed reliable but is not guaranteed accurate by TRREB. The trademarks MLS®, Multiple Listing Service® and the associated logos are owned by The Canadian Real Estate Association (CREA) and identify the quality of services provided by real estate professionals who are members of CREA.
Last updated: October 9, 2026.