
23 Cox Boulevard, Unit Ph55
Unionville · Markham · ON · L3R 7Z9
Listed just now
About this property
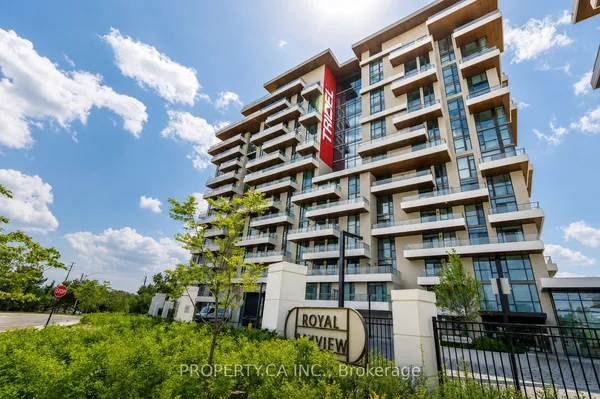
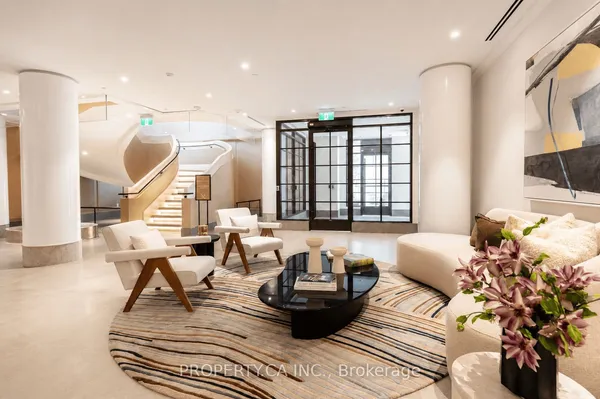
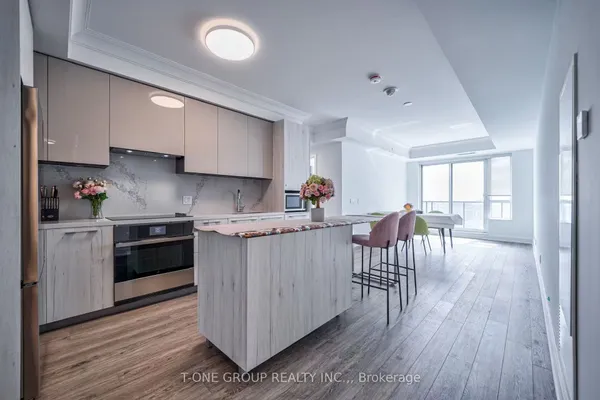
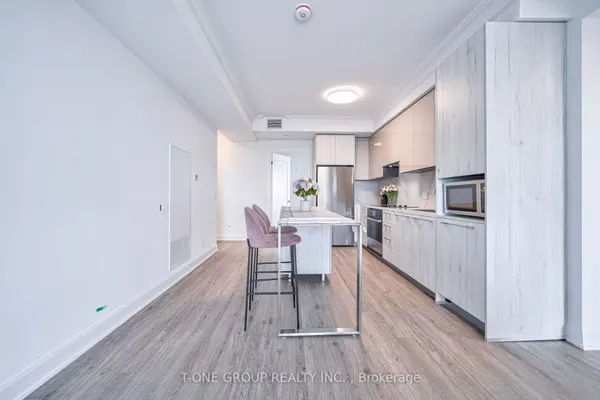
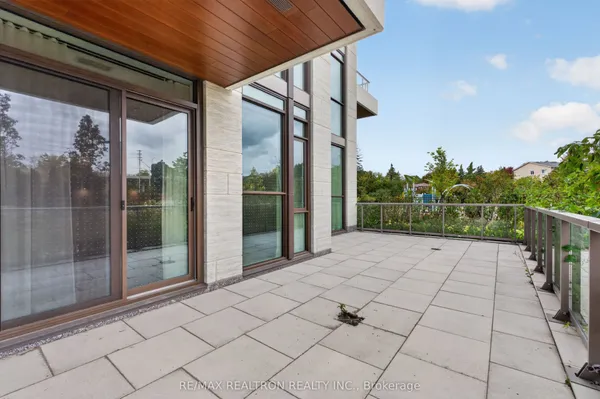
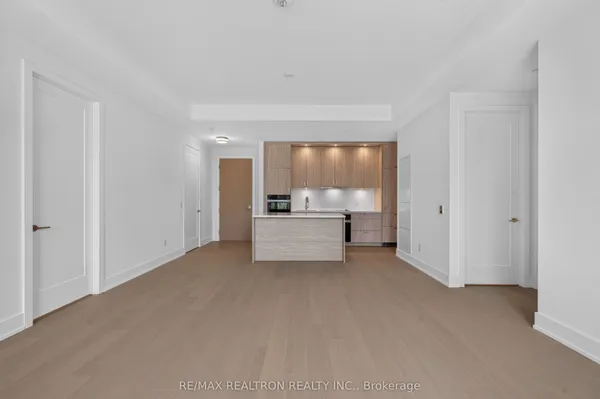
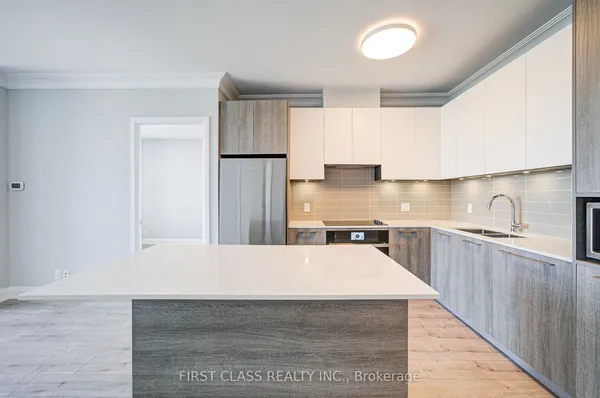
Luxury Signature Penthouse Suite By Tridel , Circa 2 At Markham Town Centre *270 Degree Breathtaking Panoramic Views * Unique Skylight @ Front Entrance* Modern Kitchen, Breakfast Area Has French Doors That Opens To Living Room With Stunning Fireplace *B/I Wood Panelled Fridge, Granite Countertop With Double Sink * Spacious Primary Bedroom W/ Corner Deep Soaker Tub & Separate Shower, W/I Closet* Rare Separate Laundry Room* Brand New Hardwood Floor Throughout * Professionally Painted, Custom Drapery Throughout Entire Penthouse* Grand 2 Storey Lobby W/$$$ Amenities: 24 Hr Concierge, Indoor Pool, Gym, Virtual Golf, Theatre, Guest Suites, Party & Game Room Etc* Walking Distance To Schools, Parks, Restaurants , Close To Hwy407 & 404*"Wheelchair Friendly Condo* Show With Great Confidence!
Key facts
Property details
Rooms & baths
Parking
Condo details
Financial
Rooms
10 rooms on 1 level
| Type | Dimensions | Features |
|---|---|---|
| Ground | ||
| Living Room | 25'9" × 16'5" | Hardwood FloorPicture Window |
| Dining Room | 25'9" × 11'10" | FireplacePicture Window |
| Kitchen | 10'1" × 8'7" | Stainless Steel ApplGranite Counters |
| Breakfast | 10' × 10' | Picture WindowFrench Doors |
| Primary Bedroom | 15' × 10'7" | Hardwood FloorPicture Window |
| Bedroom 2 | 16'5" × 10'2" | Hardwood FloorPicture Window |
| Bedroom 3 | 12'1" × 10'11" | Hardwood FloorPicture Window |
| Laundry | 6'11" × 6'11" | Tile FloorB/I Closet |
| Foyer | 9'11" × 15'1" | SkylightHardwood Floor |
| Bathroom | 12'9" × 10'6" | 5 Pc BathDouble Sink |
Mortgage calculator
Location
Market Overview
Markham
Listing data provided by the Toronto Regional Real Estate Board (TRREB).
Similar properties
The listing data is provided under copyright by the Toronto Regional Real Estate Board (TRREB). The listing data is deemed reliable but is not guaranteed accurate by TRREB. The trademarks MLS®, Multiple Listing Service® and the associated logos are owned by The Canadian Real Estate Association (CREA) and identify the quality of services provided by real estate professionals who are members of CREA.
Last updated: October 8, 2026.