
81 Meadowview Avenue
Grandview · Markham · ON · L3T 1K8
On market 7 days
About this property
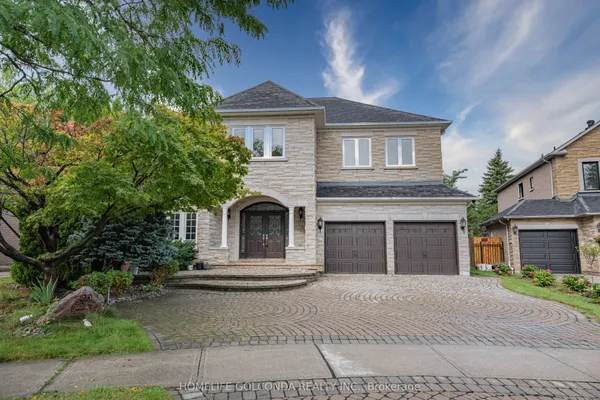
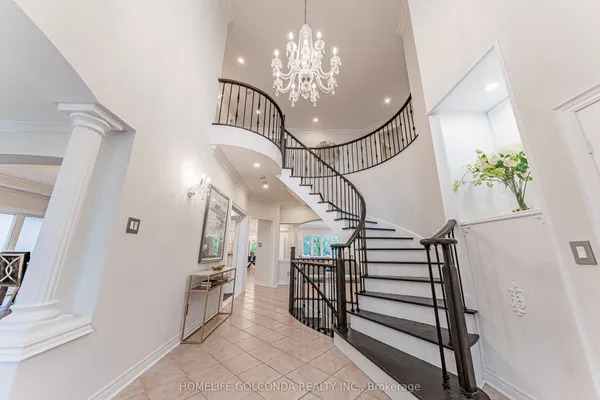
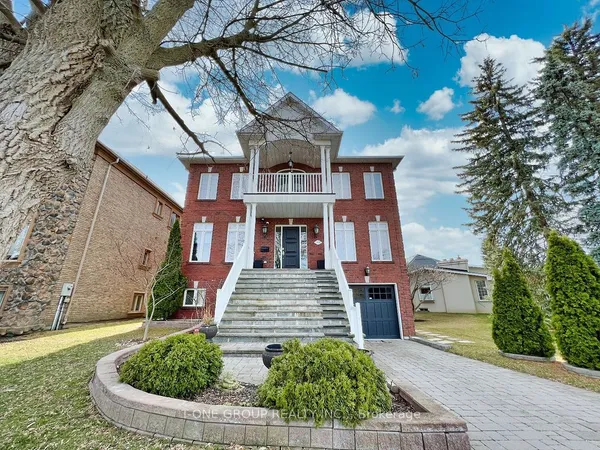
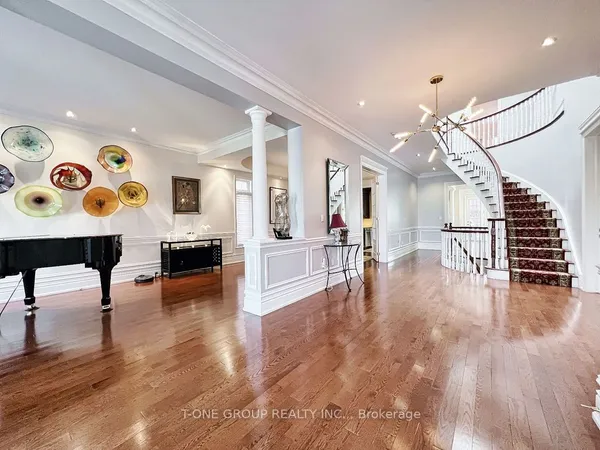
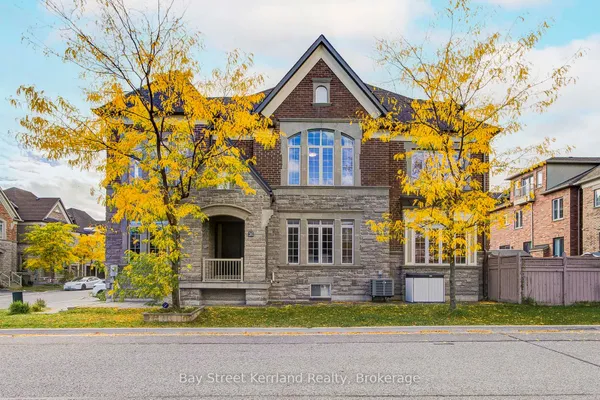
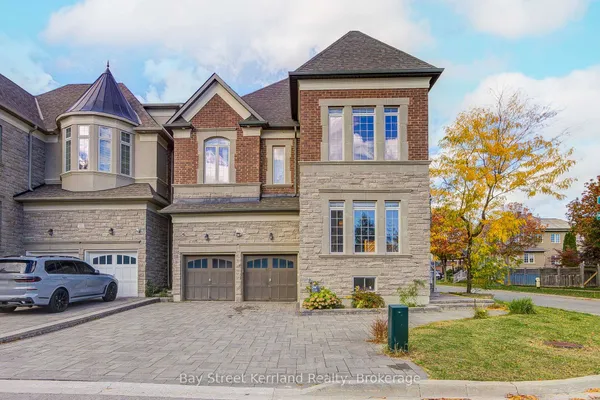
Welcome to a truly exceptional modern home that stands out with its unique character and luxury. This extraordinary property is the perfect blend of elegance and thoughtful design, In One Of Thornhill's most prestigious and established areas, offering something truly special for those who appreciate a one-of-a-kind home. It features 4+1 spacious bedrooms, each with its own en-suite, creating a comfortable and convenient living experience. The master bedroom is a true retreat-with the heated floor in the master bathroom adding that touch of luxury to your daily routine. One highlight of this home is the bright entertainment room, thoughtfully designed with a nice island and a bar sink, making it a perfect space for entertaining guests or just enjoying a relaxed evening. With two laundry areas-one on the second floor and another in the basement-this home is perfectly crafted for luxurious living. Located just minutes from Yonge Street, major transit, and premier shopping, this is a rare opportunity in a thriving community."This property is covered under the Tarion warranty, ensuring that the buyer is protected under the terms and conditions of the Tarion new home warranty program." Schedule your tour today-this remarkable property won't be available for long!
Key facts
Property details
Rooms & baths
Building & utilities
Parking
Lot
Rooms
11 rooms on 3 level s
| Type | Dimensions | Features |
|---|---|---|
| Main | ||
| Living Room | 35'1" × 23'7" | Combined w/FamilyOpen Concept |
| Dining Room | 17'8" × 9'2" | Overlooks FamilyOpen Concept |
| Family Room | 35'1" × 23'7" | Combined w/LivingOpen Concept |
| Kitchen | 16'4" × 9'2" | Centre IslandOpen Concept |
| Office | 10'3" × 8'11" | B/I BookcaseLarge Window |
| Second | ||
| Primary Bedroom | 17'4" × 15' | 5 Pc EnsuiteLarge Window |
| Bedroom 2 | 15'3" × 13'5" | 3 Pc EnsuiteHardwood Floor |
| Bedroom 3 | 13'7" × 12'4" | 3 Pc EnsuiteHardwood Floor |
| Bedroom 4 | 13'3" × 12'9" | 4 Pc EnsuiteHardwood Floor |
| Basement | ||
| Bedroom | 9'11" × 9'9" | 3 Pc EnsuiteWindow |
| Recreation | 35'1" × 19'11" | Bar SinkCentre Island |
Mortgage calculator
Location
Market Overview
Markham
Listing data provided by the Toronto Regional Real Estate Board (TRREB).
Similar properties
The listing data is provided under copyright by the Toronto Regional Real Estate Board (TRREB). The listing data is deemed reliable but is not guaranteed accurate by TRREB. The trademarks MLS®, Multiple Listing Service® and the associated logos are owned by The Canadian Real Estate Association (CREA) and identify the quality of services provided by real estate professionals who are members of CREA.
Last updated: October 8, 2026.