
253 Carlton Road
Unionville · Markham · ON · L3R 2A3
Listed yesterday
About this property
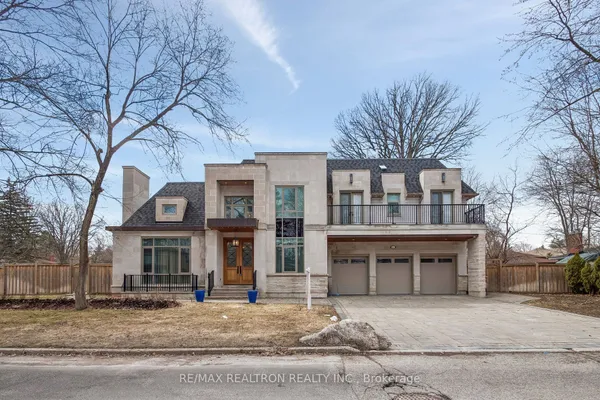
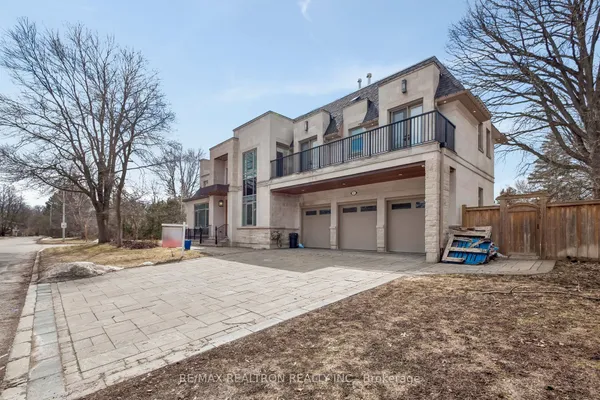
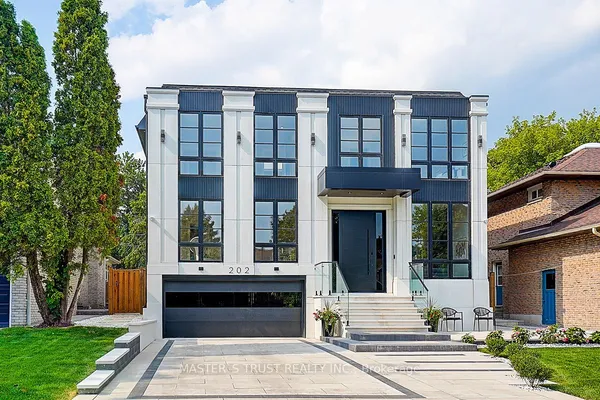
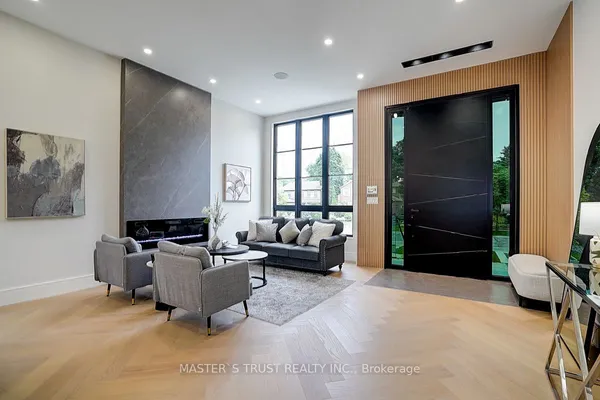
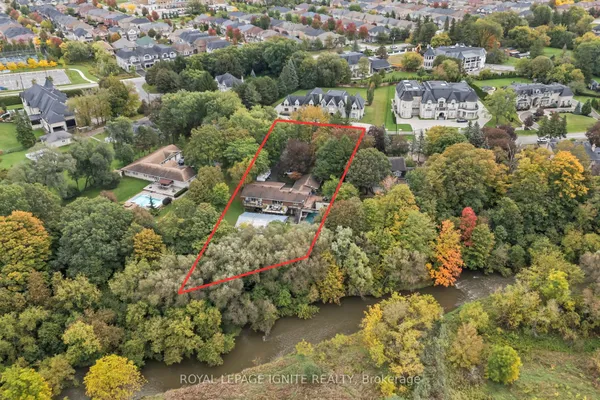
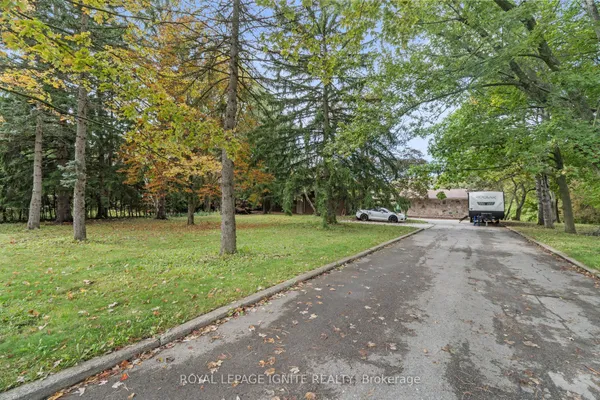
Discover This Magnificent One-Of-A-Kind Custom Built Dream Home Located in the Heart of Main Street Unionville! Over 6,670+ sq.ft. of Total Living Space with Upscale Finishes. 6 Bedrooms, 8 Washrooms, 2 Kitchens with Premium Brand Name Appliances, 10 ft. Ceilings, Oak Wood Library, 7 Seat Movie Theatre, Custom Built Wine Cellar, 5 Fireplaces, In-law Suite with Separate Entrance, Indoor Basketball Court, Rec Room, Built-In Ceiling Speakers, Central Vac, Tesla Charging Station, Wired Home Security System, Google Nest Thermostat, and 400 sq.ft Deck. Footsteps away from Unionville Main St, Too Good Pond, Varley Art Gallery, Unionville Library, Crosby Arena, Crosby Park, Public Transit, Walking Trails, And Much More! Enjoy Festivals, Concerts, Restaurants, Shopping, And Sports Activities All Year Round. Top Rating School District: Parkview Elementary, Unionville HS. Property: Landscaped Inground Pool, Solar Panels, Inground Sprinkler System, Inground Snow Melting System, Parking for 16 cars.
Key facts
Property details
Rooms & baths
Building & utilities
Parking
Lot
Financial
Mortgage calculator
Location
Market Overview
Markham
Listing data provided by the Toronto Regional Real Estate Board (TRREB).
Similar properties
The listing data is provided under copyright by the Toronto Regional Real Estate Board (TRREB). The listing data is deemed reliable but is not guaranteed accurate by TRREB. The trademarks MLS®, Multiple Listing Service® and the associated logos are owned by The Canadian Real Estate Association (CREA) and identify the quality of services provided by real estate professionals who are members of CREA.
Last updated: October 8, 2026.