
35 Russell Dawson Road
Cathedraltown · Markham · ON · L6C 0G7
On market 9 days
About this property
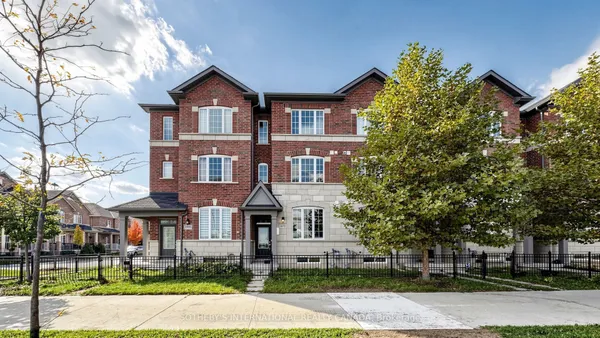
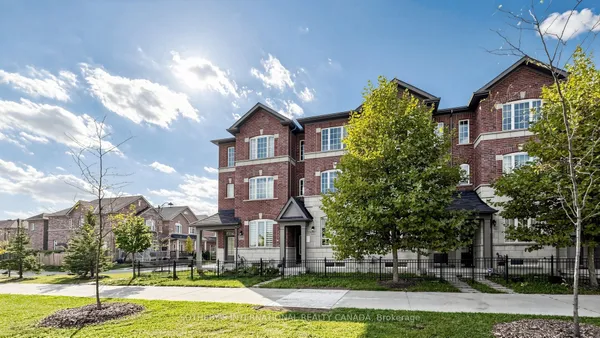
Welcome to 35 Russell Dawson Road. A 3+1 bedroom townhouse in the heart of Markham, with something most townhouses don't have: a double car garage. a covered deck with an aluminum patio cover and skylight panels gives you shade without blocking the light. Steps lead down to an interlocking stone patio between the house and the garage, ready for BBQs in any weather. Two cars garage, no driveway shuffle. Step out the front door and the park is right across the street. Kids can play where you can see them, and you wake up to green views every morning. The open-concept layout makes smart use of every inch. The kitchen features a gas stove and double oven, perfect for anyone who's particular about how their food is made. Upstairs are three bedrooms, including a generously sized primary bedroom with a 4-piece ensuite and walk-in closet. The finished basement adds a fourth bedroom and its own washroom. Use it for in-laws, guests, a teenager who wants their own space, or a home office. Families will love the schools. The home falls within the Nokiidaa Public School and Richmond Green Secondary School boundaries, with Pierre Elliott Trudeau High School (French Immersion) and Bayview Secondary School (IB) nearby. Daily life here couldn't be easier. Canadian Tire and Shoppers Drug Mart are right behind the house. Five major banks and Starbucks are steps away. Kingsfield, Taro Fish, and more restaurants are in the same plaza, so dinner is always sorted. When the big names all set up in one neighbourhood, it tells you where the area is headed. Work at Tesla Markham? You can walk to work. Commuting elsewhere? Highway 404 is just 2 minutes away. Top schools, a park at your door, and everything you need within walking distance. Homes like this don't come up often. Book your showing today.
Key facts
Property details
Rooms & baths
Building & utilities
Parking
Lot
Financial
Mortgage calculator
Location
Market Overview
Markham
Listing data provided by the Toronto Regional Real Estate Board (TRREB).
Similar properties

The listing data is provided under copyright by the Toronto Regional Real Estate Board (TRREB). The listing data is deemed reliable but is not guaranteed accurate by TRREB. The trademarks MLS®, Multiple Listing Service® and the associated logos are owned by The Canadian Real Estate Association (CREA) and identify the quality of services provided by real estate professionals who are members of CREA.
Last updated: October 8, 2026.