
297 Delray Drive
Greensborough · Markham · ON · L6E 0P8
Listed just now
About this property
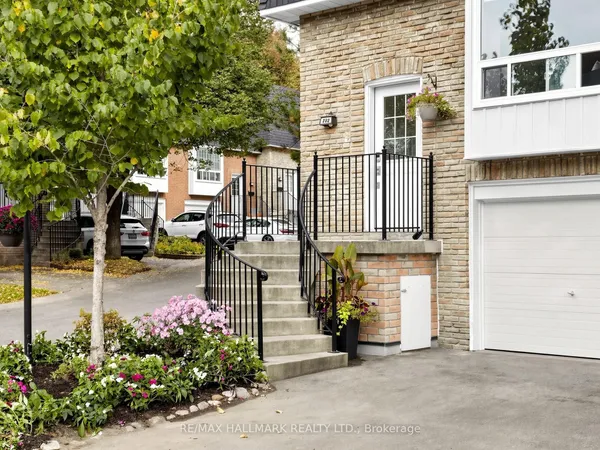
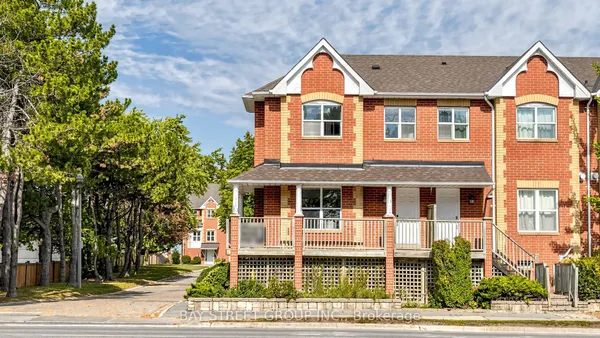
Immaculate Freehold Townhouse In High Demand Greensborough Community, NO common expenses, 3 Bedrooms, Two Ensuite, Hardwood Floor Through Out Entire House Except Tile Area, New Paint, New Quartz Countertop, New Tiles in Kitchen and Foyer areas, Four Bathrooms, 9' Ceiling on Second Floor, Smooth Ceilings, Large Balcony, 2 Cars Driveway, Very Convenience Location, Quick Access To Hwy 407, School and Go Train Station, Located within top-performing school net works. ( Bur Oak S.S., Unionville H.S.-Art, Milliken Mills H.S.- IB) *Excellent For First Time Buyer Or Investment*
Key facts
Open houses
Property details
Rooms & baths
Parking
Lot
Financial
Rooms
8 rooms on 3 level s
| Type | Dimensions | Features |
|---|---|---|
| Main | ||
| Bedroom 3 | 13'11" × 9' | Hardwood Floor3 Pc Bath |
| Laundry | 5' × 6' | |
| Second | ||
| Living Room | 17'7" × 9'3" | Hardwood FloorLarge Window |
| Living Room | — | |
| Dining Room | 17'7" × 9'3" | Hardwood FloorLarge Window |
| Kitchen | 14'1" × 13'7" | Quartz CounterBreakfast Area |
| Third | ||
| Primary Bedroom | 14' × 12'4" | Hardwood Floor4 Pc Ensuite |
| Bedroom 2 | 14' × 8' | Hardwood Floor4 Pc Ensuite |
Mortgage calculator
Location
Market Overview
Markham
Listing data provided by the Toronto Regional Real Estate Board (TRREB).
Similar properties

The listing data is provided under copyright by the Toronto Regional Real Estate Board (TRREB). The listing data is deemed reliable but is not guaranteed accurate by TRREB. The trademarks MLS®, Multiple Listing Service® and the associated logos are owned by The Canadian Real Estate Association (CREA) and identify the quality of services provided by real estate professionals who are members of CREA.
Last updated: October 8, 2026.