
5247 Major Mackenzie Drive
Berczy · Markham · ON · L6C 0N3
On market 11 days
About this property
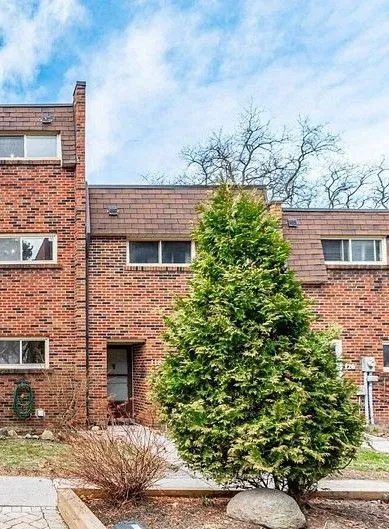
FREE-HOLD TOWNHOUSE, WELL KEPT. OPEN CONCEPT, 3 BEDROOMS AND MASTER BEDROOM ENSUITE, THE FAMILY ROOM ALSO CAN CONVERT TO 4 BEDROOMS. LARGE WALK-OUT PATIO (3.50M x3.00M) FROM KITCHEN, LOCATED AT MAJOR MAC/MCCOWAN. FEW MINUTES DRIVE TO HIGHWAY 404. BEST SCHOOL ZONE. << STONEBRIDGE PUBLIC SCHOOL>> <<PIERRE ELLIOTT TRUDEAU HIGH SCHOOL. SPACIOUS BUILT IN GARAGE WITH PRIVATE DRIWAY CAN PARK 2 CARS. UNFINISHED 8 FEET HIGH BSMT, OPEN CONCEPT AND ROUGH IN 3PC WASHROOMS, S/S APPLIANCES. THE APPROXIMATE SQUARE FOOTAGE SHOUDL BE 1500-2000 SQ FT INSTEAD.
Key facts
Property details
Rooms & baths
Building & utilities
Parking
Lot
Financial
Rooms
8 rooms on 4 level s
| Type | Dimensions | Features |
|---|---|---|
| Ground | ||
| Family Room | 21' × 8'6" | W/O To Garage2 Pc Bath |
| Second | ||
| Living Room | 21'4" × 12'2" | BalconyOpen Concept |
| Dining Room | 12'2" × 7'7" | W/O To DeckCombined w/Kitchen |
| Kitchen | 12'2" × 8'10" | Open ConceptCombined w/Dining |
| Third | ||
| Primary Bedroom | 8'6" × 9'10" | 4 Pc EnsuiteWalk-In Closet(s) |
| Bedroom 2 | 8'6" × 8'6" | WindowCloset |
| Bedroom 3 | 7'10" × 7'10" | WindowCloset |
| Basement | ||
| Recreation | 21' × 12'2" | |
Mortgage calculator
Location
Market Overview
Markham
Listing data provided by the Toronto Regional Real Estate Board (TRREB).
Similar properties
The listing data is provided under copyright by the Toronto Regional Real Estate Board (TRREB). The listing data is deemed reliable but is not guaranteed accurate by TRREB. The trademarks MLS®, Multiple Listing Service® and the associated logos are owned by The Canadian Real Estate Association (CREA) and identify the quality of services provided by real estate professionals who are members of CREA.
Last updated: October 9, 2026.