
142 Mumbai Drive
Middlefield · Markham · ON · L3S 3K5
On market 16 days
About this property
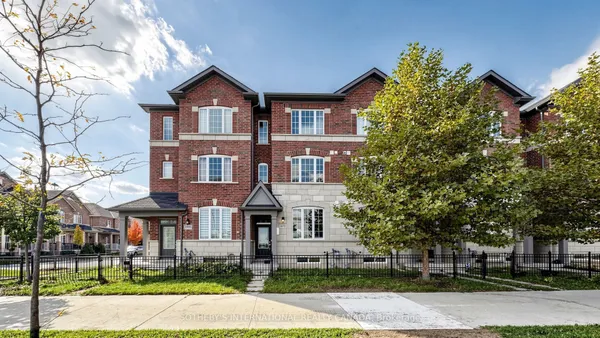
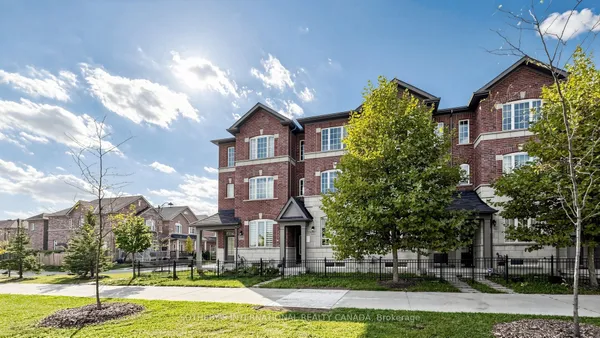
Welcome to Brand-New Freehold Luxury Traditional 2-Storey Townhome with a backyard. The Townhouse is Being Built By a Reputable Builder Remington Homes. Superior Architecturally Designed Elevation with Brick, Stucco, Stone and Stone Accents. ARNICA MODEL 1417 sq.ft. as per Builder's plans PLUS 274 SQ.FT. OF FINISHED BASEMENT (REC ROOM AND 3 PIECE WASHROOM). The Unit is under construction and can only be viewed on the exterior. Includes Complete Central Air-Conditioning. THE PRICE LISTED IS NET OF HST REBATE. 9' ceilings on Ground and Second Floors. Natural Oak hardwood on the Main Floor. Quality Custom Crafted kitchen cabinets. Extra height Kitchen Cabinets plus Kitchen Island . Granite Counters in Kitchen and washrooms. Freestanding Tub in Primary Ensuite. Concrete Block party wall Above Grade separating Living Units. Smart Future Ready Home Wiring Package. This Subdivision is close to Aaniin Community Centre, Schools, Major Highways, Transit Routes, 2,000km Nature Trails, Golf Clubs. Purchasers to go to the Design Studio and choose their colors and finishes. The closing is approximately 6-months.
Key facts
Property details
Rooms & baths
Building & utilities
Parking
Lot
Rooms
7 rooms on 3 level s
| Type | Dimensions | Features |
|---|---|---|
| Ground | ||
| Great Room | 16'11" × 8'10" | Hardwood Floor |
| Other | 8' × 6' | Ceramic Floor |
| Kitchen | 12'11" × 8'6" | Ceramic FloorCentre Island |
| Second | ||
| Primary Bedroom | 14'7" × 11' | 5 Pc EnsuiteWalk-In Closet(s) |
| Bedroom 2 | 10'6" × 6' | ClosetWindow |
| Bedroom 3 | 9'2" × 8'10" | ClosetWindow |
| Basement | ||
| Recreation | 18'4" × 11'5" | 3 Pc BathBroadloom |
Mortgage calculator
Location
Market Overview
Markham
Listing data provided by the Toronto Regional Real Estate Board (TRREB).
Similar properties
The listing data is provided under copyright by the Toronto Regional Real Estate Board (TRREB). The listing data is deemed reliable but is not guaranteed accurate by TRREB. The trademarks MLS®, Multiple Listing Service® and the associated logos are owned by The Canadian Real Estate Association (CREA) and identify the quality of services provided by real estate professionals who are members of CREA.
Last updated: October 9, 2026.