
42 Herman Gilroy Lane
Angus Glen · Markham · ON · L6C 3L7
On market 20 days
About this property
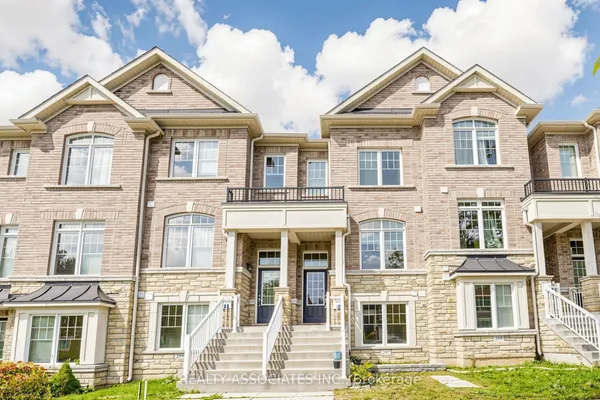
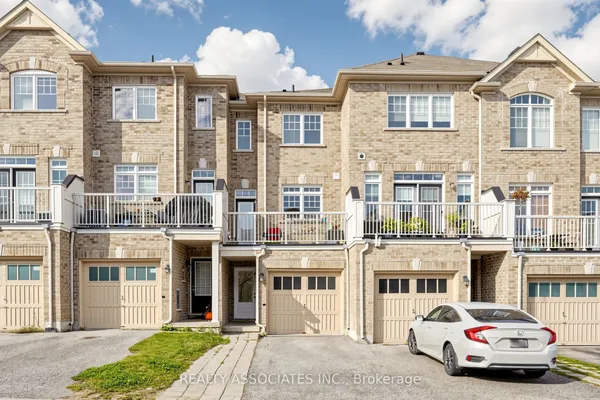
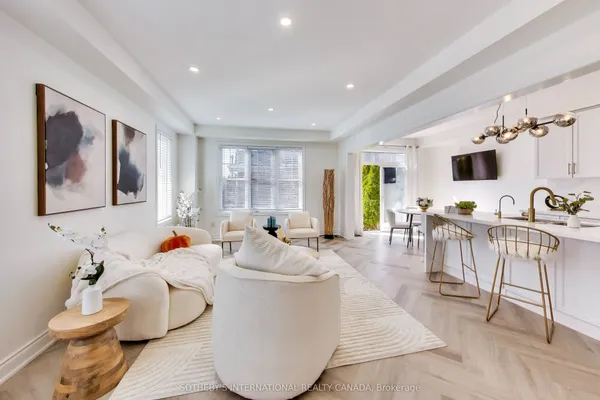
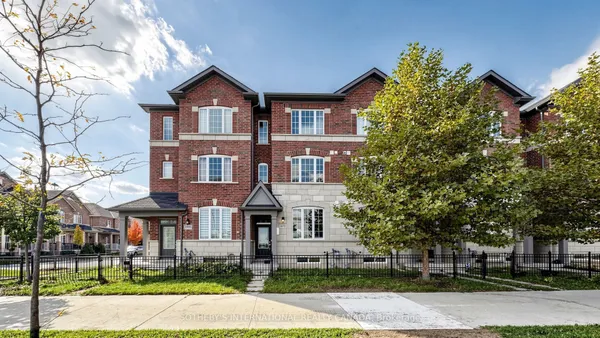
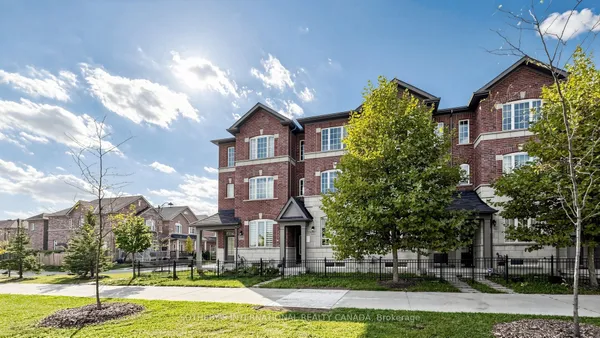
Welcome to A Stunning 3-Storey Townhome In Prestigious Angus Glen Community! Featuring A Modern, Functional Layout With Open Concept Main Floor. Spacious Kitchen With Tall Cabinets, Granite Counters, Backsplash, Breakfast Bar & Stainless Steel Appliances. Primary Bedroom With His & Her Closets, 4Pc Ensuite. 2nd & 3rd Bedrooms With Walk-Out To Balcony. Enjoy Rooftop Terrace-Perfect For Entertaining Or Relaxing. Located In A Highly Desirable Neighbourhood Close To Angus Glen Golf Club, Angus Glen Community Centre, Parks, Trails, Playgrounds & CF Markville Mall. Walking Distance To York Region Transit (YRT) & Easy Access To Hwy 7 & Hwy 407.Top-Ranked Schools: Pierre Elliott Trudeau HS, Buttonville PS, Unionville HS & St. Augustine CHS. Perfect For Families & Professionals Seeking Style, Comfort & Convenience! DON'T MISS OUT!
Key facts
Property details
Rooms & baths
Building & utilities
Parking
Lot
Financial
Rooms
7 rooms on 3 level s
| Type | Dimensions | Features |
|---|---|---|
| Ground | ||
| Foyer | 0' × 0' | Ceramic FloorAccess To Garage |
| Second | ||
| Living Room | 11'9" × 10'3" | Hardwood FloorCombined w/Dining |
| Dining Room | 9'2" × 11'6" | Hardwood FloorCombined w/Living |
| Kitchen | 8'1" × 11'8" | Ceramic FloorStainless Steel Appl |
| Bedroom | 11' × 7'1" | Hardwood FloorCloset |
| Third | ||
| Primary Bedroom | 15'11" × 10' | BroadloomHis and Hers Closets |
| Bedroom | 10'11" × 8'3" | BroadloomCloset |
Mortgage calculator
Location
Market Overview
Markham
Listing data provided by the Toronto Regional Real Estate Board (TRREB).
Similar properties

The listing data is provided under copyright by the Toronto Regional Real Estate Board (TRREB). The listing data is deemed reliable but is not guaranteed accurate by TRREB. The trademarks MLS®, Multiple Listing Service® and the associated logos are owned by The Canadian Real Estate Association (CREA) and identify the quality of services provided by real estate professionals who are members of CREA.
Last updated: October 8, 2026.