
264 Buchanan Drive
Unionville · Markham · ON · L3R 9S3
On market 24 days
About this property
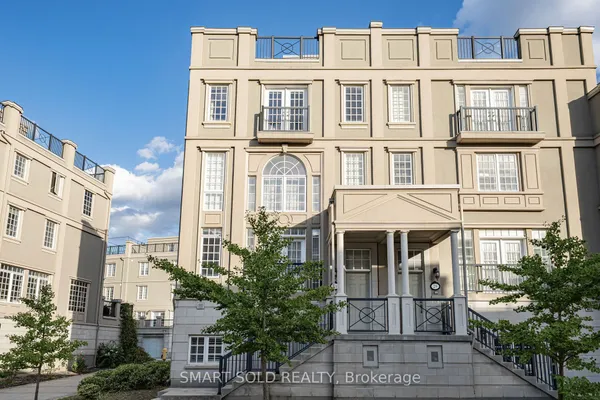
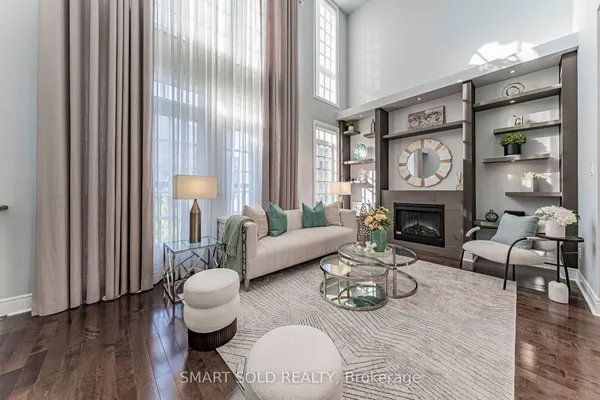
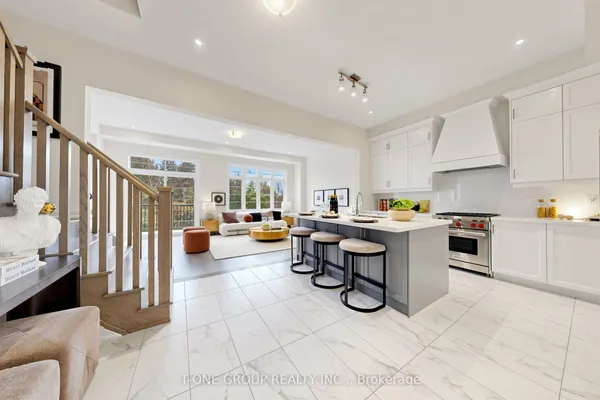
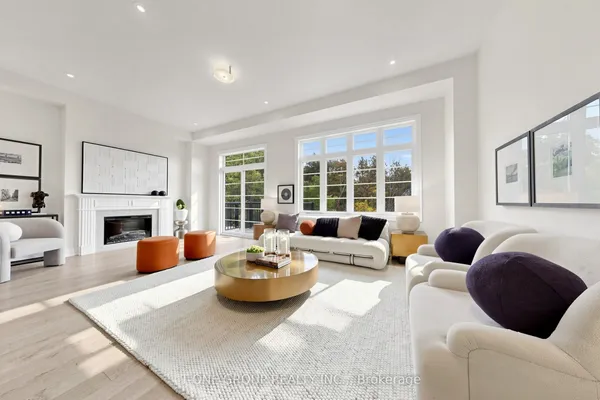
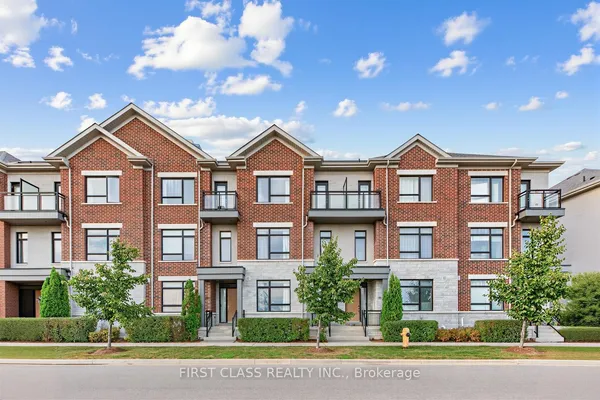
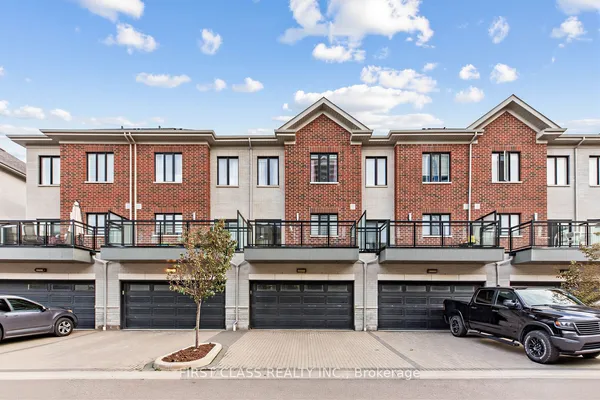
Welcome to this exceptional corner townhouse offering 3,803 sq. ft. of beautifully finished living space in one of Unionville's most sought-after communities. 9' Ceilings, Wood Floors Throughout, And A Private Elevator To A Gorgeous Rooftop Terrace. Open-Concept Family Room With Marble Fireplace And Extra Storage. Upgraded Kitchen With Large Island, Stone Counters, And S/S Appliances. Spacious Primary Bedroom With Ensuite And W/I Closet. Double Car Garage. Prime Unionville Location, Steps To Shopping, Amenities, And Transit.
Key facts
Property details
Rooms & baths
Building & utilities
Parking
Lot
Financial
Rooms
11 rooms on 4 level s
| Type | Dimensions | Features |
|---|---|---|
| Ground | ||
| Family Room | 0' × 0' | WoodOpen Concept |
| Second | ||
| Living Room | 0' × 0' | Combined w/DiningWood |
| Dining Room | 0' × 0' | Combined w/LivingWood |
| Den | 0' × 0' | WoodW/O To Balcony |
| Kitchen | 0' × 0' | Eat-in KitchenTile Floor |
| Breakfast | 0' × 0' | Tile FloorW/O To Terrace |
| Third | ||
| Primary Bedroom | 0' × 0' | Wood4 Pc Ensuite |
| Bedroom 2 | 0' × 0' | WoodWalk-In Closet(s) |
| Bedroom 3 | 0' × 0' | Wood4 Pc Ensuite |
| Bedroom 4 | 0' × 0' | WoodSemi Ensuite |
| Basement | ||
| Recreation | 0' × 0' | Wood3 Pc Ensuite |
Mortgage calculator
Location
Market Overview
Markham
Listing data provided by the Toronto Regional Real Estate Board (TRREB).
Similar properties
The listing data is provided under copyright by the Toronto Regional Real Estate Board (TRREB). The listing data is deemed reliable but is not guaranteed accurate by TRREB. The trademarks MLS®, Multiple Listing Service® and the associated logos are owned by The Canadian Real Estate Association (CREA) and identify the quality of services provided by real estate professionals who are members of CREA.
Last updated: October 9, 2026.