
44 Deer Ridge Road
Rural Uxbridge · Uxbridge · ON · L0C 1A0
On market 30 days
About this property
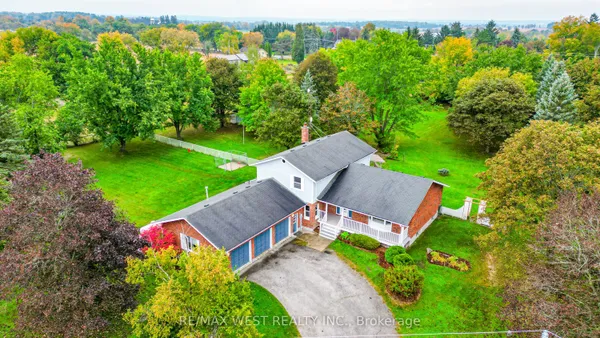
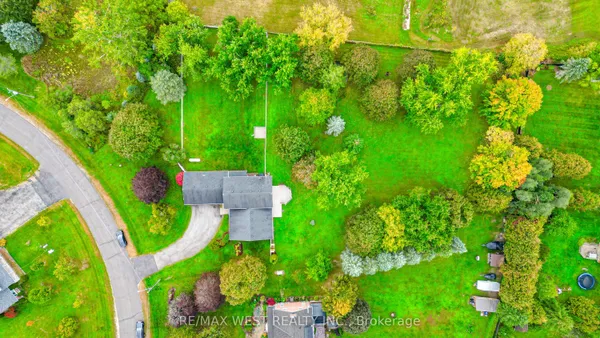
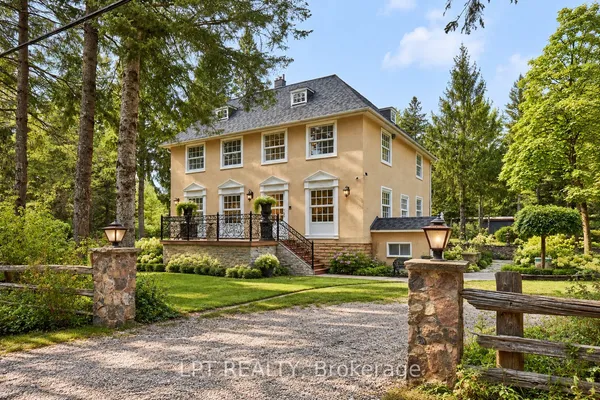
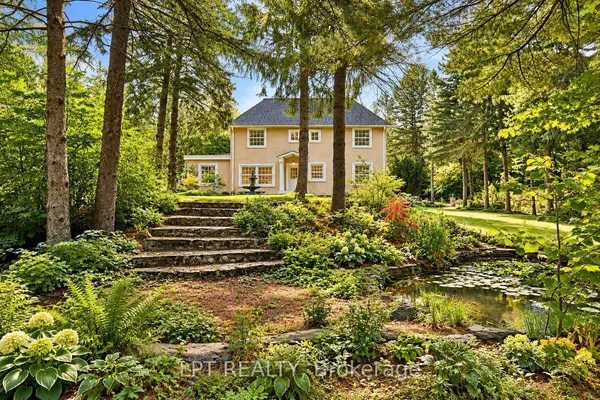
Welcome to 44 Deer Ridge Road - a beautiful home offering space, privacy, and timeless comfort in the sought-after community of Goodwood. Nestled on a premium lot surrounded by natural beauty, this inviting home offers an ideal blend of spacious living and peaceful privacy. The thoughtfully designed open-concept layout creates a warm and welcoming atmosphere throughout. The eat-in kitchen is perfect for both everyday living and entertaining, featuring rich solid wood cabinets, granite countertops, a generous center island, and stainless-steel appliances. The open design makes it easy to gather with family and friends while enjoying the surrounding views. The spacious family room, complete with a cozy fireplace, provides the perfect setting for relaxed evenings, while the separate living room overlooks the beautifully landscaped front garden, offering an elegant space for entertaining or quiet relaxation. The home features three generously sized bedrooms, providing comfortable accommodations for families, guests, or a home office. Located in the charming community of Goodwood within the Township of Uxbridge, residents can enjoy a peaceful setting while remaining close to a variety of local amenities, shops, restaurants, and everyday conveniences. A wonderful opportunity to enjoy the best of spacious country living with the convenience of a welcoming community nearby.
Key facts
Property details
Rooms & baths
Building & utilities
Parking
Lot
Financial
Rooms
14 rooms on 2 level s
| Type | Dimensions | Features |
|---|---|---|
| Main | ||
| Dining Room | 15' × 12' | Hardwood FloorCrown Moulding |
| Kitchen | 14' × 20' | Tile Floor |
| Family Room | 19' × 15' | Hardwood FloorCrown Moulding |
| Office | 14' × 12' | Hardwood FloorCrown Moulding |
| Primary Bedroom | 15' × 18' | Hardwood FloorWalk-In Closet(s) |
| Bedroom 2 | 14' × 12' | Hardwood FloorCloset |
| Bedroom 3 | 13' × 11' | Hardwood FloorCloset |
| Laundry | 11' × 6' | |
| Basement | ||
| Recreation | 18' × 14' | Open Concept |
| Recreation | 18' × 29' | Open Concept |
| Recreation | 9' × 22' | Open Concept |
| Recreation | 9' × 26' | |
| Recreation | 13' × 13'1" | Open Concept |
| Recreation | 12' × 8' | |
Mortgage calculator
Location
Market Overview
Uxbridge
Listing data provided by the Toronto Regional Real Estate Board (TRREB).
Similar properties
The listing data is provided under copyright by the Toronto Regional Real Estate Board (TRREB). The listing data is deemed reliable but is not guaranteed accurate by TRREB. The trademarks MLS®, Multiple Listing Service® and the associated logos are owned by The Canadian Real Estate Association (CREA) and identify the quality of services provided by real estate professionals who are members of CREA.
Last updated: October 8, 2026.