
24 Cemetery Road
Uxbridge · Uxbridge · ON · L9P 1R1
On market 6 days
About this property
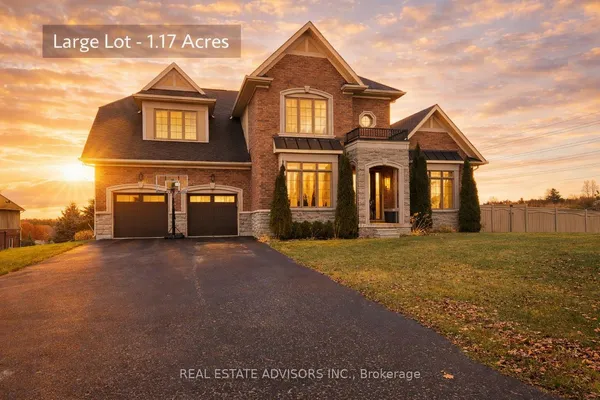
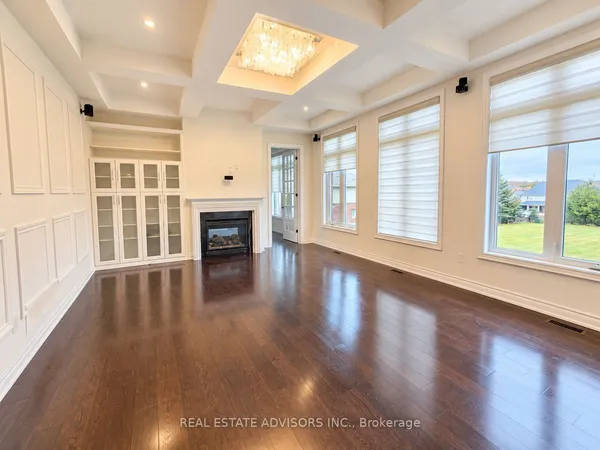
Welcome to 24 Cemetery Rd, a luxury home built by Williamsberg Estates in 2020, set in one of Uxbridge's most highly desirable locations. Offering 3,174 sq ft (per MPAC) of impeccably finished living space, this residence comes complete with a transferrable remaining Tarion warranty. Rich red brick, stone skirting and entry, and striking black window trim create show-stopping curb appeal, complemented by professional landscaping, an interlock walkway and a freshly repaved driveway (August 2026). The attached 2-car garage impresses with full drywall, epoxy flooring, a Ford connected charge station and rough-in for central vacuum. Step inside to a tiled foyer with a bright entry and sidelights, wide plank hardwood flooring and premium baseboards throughout. A bright front office and a formal dining room with tray ceiling set an elegant tone, while the timeless white kitchen dazzles with black stainless steel appliances, a custom range hood, marble-style subway tile backsplash, quartz counters and a centre island, opening to a breakfast area and a great room anchored by a contemporary gas fireplace overlooking the yard. Upstairs, the principal suite is a true retreat with two walk-in closets and a spa-like 5-piece ensuite featuring a glass shower, soaker tub and dual-sink vanity with makeup station. Three additional generously sized bedrooms offer ensuite or semi-ensuite access, and a second-floor laundry room adds everyday convenience. The lower level is open-concept with a bathroom rough-in, ready for your finishing touches. Outside, the fully fenced backyard is an entertainer's dream with perimeter gardens, an expansive stone patio, Arctic Spa hot tub on a concrete pad, garden shed and gas BBQ hookup. Ideally located close to schools and parks with quick access to all Uxbridge amenities, this exceptional Williamsberg Estates build blends luxury finishes with an unbeatable Cemetery Rd address.
Key facts
Property details
Rooms & baths
Building & utilities
Parking
Lot
Financial
Rooms
11 rooms on 2 level s
| Type | Dimensions | Features |
|---|---|---|
| Main | ||
| Office | 11'2" × 9'3" | Hardwood FloorOverlooks Frontyard |
| Dining Room | 12'2" × 17'3" | Hardwood FloorLarge Window |
| Living Room | 19'8" × 13'5" | Gas FireplaceOverlooks Backyard |
| Kitchen | 11'5" × 13'5" | Stainless Steel ApplQuartz Counter |
| Breakfast | 15'4" × 9'1" | Hardwood FloorOverlooks Backyard |
| Pantry | 5' × 6'10" | Tile Floor |
| Second | ||
| Primary Bedroom | 17'10" × 13'5" | Walk-In Closet(s)4 Pc Ensuite |
| Bedroom 2 | 11'5" × 11'3" | 4 Pc EnsuiteWalk-In Closet(s) |
| Bedroom 3 | 11'11" × 10'6" | Semi EnsuiteCloset |
| Bedroom 4 | 13' × 13'6" | Semi EnsuiteCloset |
| Laundry | 5'11" × 11'2" | Tile FloorLaundry Sink |
Mortgage calculator
Location
Market Overview
Uxbridge
Listing data provided by the Toronto Regional Real Estate Board (TRREB).
Similar properties
The listing data is provided under copyright by the Toronto Regional Real Estate Board (TRREB). The listing data is deemed reliable but is not guaranteed accurate by TRREB. The trademarks MLS®, Multiple Listing Service® and the associated logos are owned by The Canadian Real Estate Association (CREA) and identify the quality of services provided by real estate professionals who are members of CREA.
Last updated: October 8, 2026.