
12189 Regional Rd 39
Rural Uxbridge · Uxbridge · ON · L0E 1T0
On market 49 days
About this property
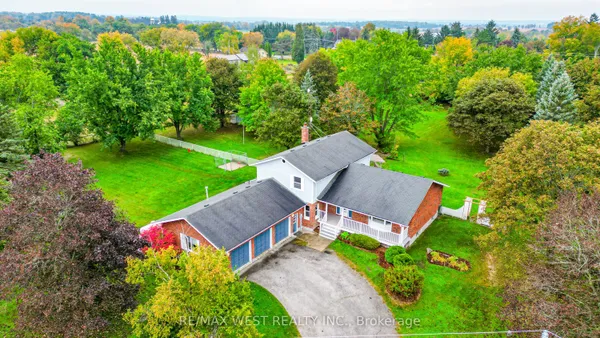
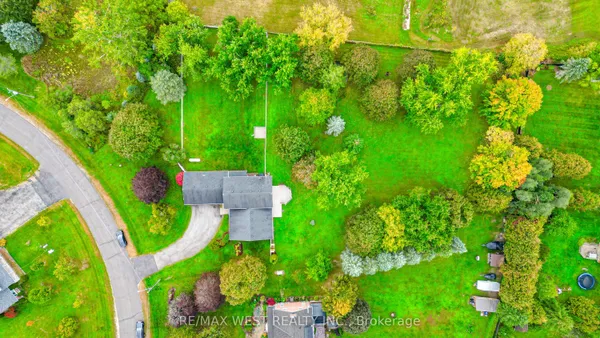
Country living at its best! Don't miss this one in Zephyr, approx. 48.84 acres of land with a lovely bungalow (approx. 1747 sf) and a huge barn with a 3rd garage (approx. 1836sf) suitable live stock or storage. Offered for the first time by the original owner since 1972, this custom built bungalow has been lovingly cared for and offers a rare opportunity to own a truly special piece of countryside. The home features 3 bedrooms and 2 full bathrooms, including a spacious primary bedroom with its own 4-piece ensuite. Hardwood floors run throughout most of the main level, while the bright heated family room, complete with a fireplace, is sure to become your favourite place to unwind. With direct access to the double-car garage, a large deck with two walkouts, and panoramic views of the surrounding property, it's the perfect space to enjoy every season. The living room features a wood burning fireplace that adds even more warmth and charm to the home. The partially finished basement offers additional space for a recreation room, workshop and plenty of storage. Step outside and you'll discover what makes this property truly unforgettable, surrounded by mature trees offer incredible privacy, beautiful scenery, and endless possibilities. Whether you're looking to keep horses or livestock, start a hobby farm, grow your own crops, or simply enjoy the open space the barn is ready for your vision. Properties like this don't come along often. Peaceful, private, and full of potential, it's a place where you can slow down, enjoy nature, and create the country lifestyle you've always imagined; all within easy reach of Uxbridge, Stouffville, and Newmarket. Just 20 Mins to Highway 48, Local Schools Include Scott Central PS, Uxbridge PS, and Uxbridge SS. ** No Survey Available **
Key facts
Property details
Rooms & baths
Building & utilities
Parking
Lot
Financial
Rooms
10 rooms on 2 level s
| Type | Dimensions | Features |
|---|---|---|
| Ground | ||
| Dining Room | 32'6" × 14'8" | Hardwood FloorCombined w/Living |
| Living Room | 32'6" × 14'8" | Hardwood FloorBay Window |
| Family Room | 24'3" × 10' | W/O To DeckW/O To Garage |
| Kitchen | 17'9" × 14'5" | Ceramic FloorW/O To Deck |
| Breakfast | 17'9" × 14'5" | Ceramic FloorCombined w/Kitchen |
| Primary Bedroom | 15'4" × 12'3" | Hardwood FloorCloset |
| Bedroom 2 | 12'1" × 11'8" | Hardwood FloorCloset |
| Bedroom 3 | 10'4" × 8'11" | Hardwood FloorCloset |
| Basement | ||
| Den | 17'5" × 16' | BroadloomAbove Grade Window |
| Recreation | 26'6" × 25'3" | Unfinished |
Mortgage calculator
Location
Market Overview
Uxbridge
Listing data provided by the Toronto Regional Real Estate Board (TRREB).
Similar properties
The listing data is provided under copyright by the Toronto Regional Real Estate Board (TRREB). The listing data is deemed reliable but is not guaranteed accurate by TRREB. The trademarks MLS®, Multiple Listing Service® and the associated logos are owned by The Canadian Real Estate Association (CREA) and identify the quality of services provided by real estate professionals who are members of CREA.
Last updated: October 8, 2026.