
27 Walnut Glen Place
Devil's Elbow · Markham · ON · L6C 1A3
On market 52 days
About this property
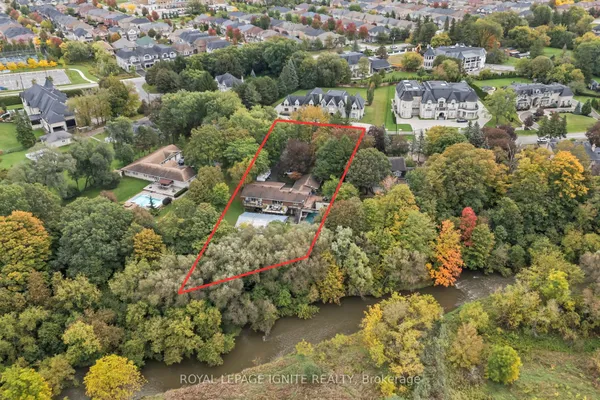
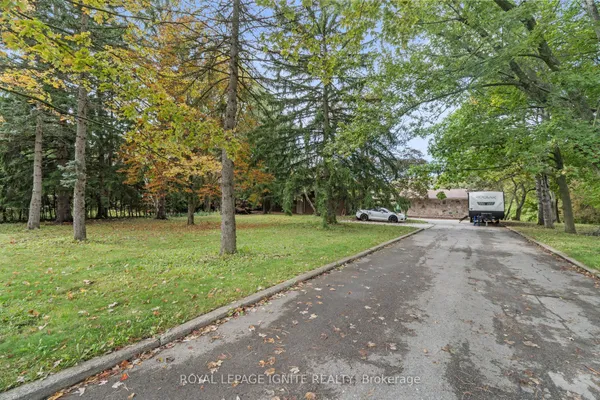
Rare estate opportunity in the established Glenridge Estates enclave. Situated on approximately 1.1 acres at the end of a quiet cul-de-sac, this substantial residence offers generous scale and a flexible footprint for renovation, restoration or a complete custom transformation. Features include a circular interlock driveway, 3-car garage, grand 2-storey foyer, spiral hardwood staircase, expansive principal rooms, a large kitchen with centre island, and a 5-bedroom layout. The finished walk-out lower level includes a recreation room and gym room. Outdoor features include an in-ground pool and tennis court. A unique opportunity for end users, renovators or builders seeking an estate-sized property in a well-established Markham neighbourhood, close to Unionville, Angus Glen, schools, shopping and major routes. SOLD AS IS.
Key facts
Property details
Rooms & baths
Building & utilities
Parking
Lot
Financial
Rooms
12 rooms on 3 level s
| Type | Dimensions | Features |
|---|---|---|
| Main | ||
| Living Room | 20'6" × 13'5" | Hardwood FloorFireplace |
| Dining Room | 18'7" × 12'11" | Hardwood FloorWainscoting |
| Kitchen | 29' × 22' | B/I AppliancesOpen Concept |
| Family Room | 25' × 13'6" | Hardwood FloorFireplace |
| Library | 13'6" × 13'2" | Overlook Golf CourseFireplace |
| Upper | ||
| Primary Bedroom | 20'10" × 13'6" | FireplaceSkylight |
| Bedroom 2 | 18'3" × 12'7" | Hardwood FloorDouble Closet |
| Bedroom 3 | 15' × 13'1" | Hardwood FloorWalk-In Closet(s) |
| Bedroom 4 | 14'4" × 12' | Hardwood FloorDouble Closet |
| Bedroom 5 | 14'2" × 11'10" | Hardwood FloorDouble Closet |
| Lower | ||
| Recreation | 26'2" × 24'7" | Wet BarFireplace |
| Exercise Room | 33'8" × 12'8" | Mirrored WallsW/O To Pool |
Mortgage calculator
Location
Market Overview
Markham
Listing data provided by the Toronto Regional Real Estate Board (TRREB).
Similar properties
The listing data is provided under copyright by the Toronto Regional Real Estate Board (TRREB). The listing data is deemed reliable but is not guaranteed accurate by TRREB. The trademarks MLS®, Multiple Listing Service® and the associated logos are owned by The Canadian Real Estate Association (CREA) and identify the quality of services provided by real estate professionals who are members of CREA.
Last updated: October 9, 2026.