
1374 Regional Road 12 Road W
Rural Brock · Brock · ON · L0E 1N0
On market 63 days
About this property
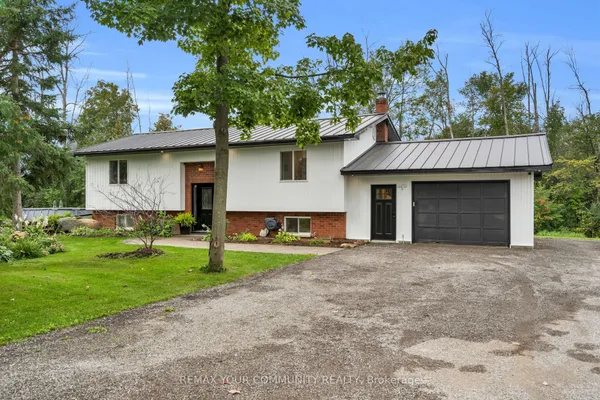
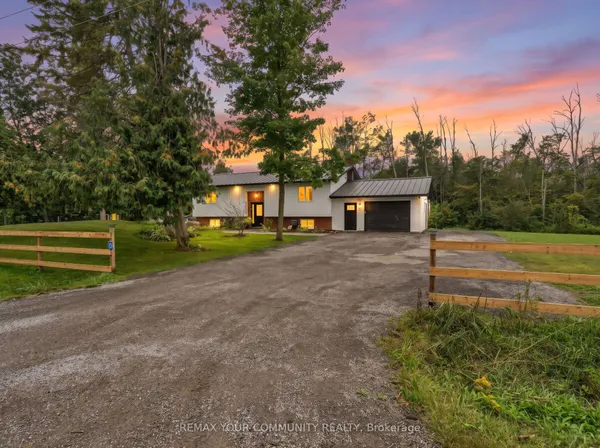
Set on a picturesque 2.6-acre lot just outside of Cannington, this inviting country property offers the perfect blend of privacy, space, and comfort. This well-maintained home features 3 spacious bedrooms and 2 bathrooms, ideal for families or those seeking room to grow. The main level boasts bright, open living spaces with large windows that capture peaceful views of the surrounding landscape. A generous kitchen and dining area flow seamlessly to an elevated deck-perfect for outdoor dining, entertaining, or simply enjoying the tranquil setting. The fully finished basement adds valuable living space, complete with a walkout to the backyard, making it ideal for a recreation room, guest suite, or home office setup. Step outside to your own private retreat. The expansive yard includes a beautiful in-ground pool (as is) with surrounding patio, offering a perfect space for summer gatherings. Mature trees and open green space provide both privacy and endless outdoor enjoyment. Additional features include ample parking, peaceful views and a versatile layout suited for a variety of lifestyles. Enjoy the peace of country living while remaining just a short drive to amenities, schools, and the charm of nearby Cannington. A rare opportunity to own a spacious rural property with modern comforts-this is one you won't want to miss. Driveway is shared with the neighbouring property.
Key facts
Property details
Rooms & baths
Building & utilities
Parking
Lot
Financial
Rooms
10 rooms on 3 level s
| Type | Dimensions | Features |
|---|---|---|
| Main | ||
| Kitchen | 14'9" × 12'11" | Tile FloorGranite Counters |
| Dining Room | 9'5" × 16' | Hardwood FloorIlluminated Ceiling |
| Primary Bedroom | 15'7" × 14'6" | Hardwood Floor3 Pc Ensuite |
| Bedroom | 10'6" × 10'1" | Hardwood FloorCloset |
| Bedroom 2 | 13'3" × 9' | Hardwood FloorCloset |
| Upper | ||
| Family Room | 21' × 30'4" | FireplaceVaulted Ceiling(s) |
| Office | 9'2" × 14'2" | BroadloomLarge Window |
| Lower | ||
| Foyer | 5'8" × 9' | Tile FloorW/O To Yard |
| Recreation | 27'6" × 15'5" | Wet BarPot Lights |
| Exercise Room | 11'2" × 15'5" | Large WindowPot Lights |
Mortgage calculator
Location
Market Overview
Brock
Listing data provided by the Toronto Regional Real Estate Board (TRREB).
Similar properties
The listing data is provided under copyright by the Toronto Regional Real Estate Board (TRREB). The listing data is deemed reliable but is not guaranteed accurate by TRREB. The trademarks MLS®, Multiple Listing Service® and the associated logos are owned by The Canadian Real Estate Association (CREA) and identify the quality of services provided by real estate professionals who are members of CREA.
Last updated: October 8, 2026.