 Randy Miller
For Sale · MLS® N13645406
$899,900
For Sale
1374 Regional Road 12 Road W
Rural Brock · Brock · ON · L0E 1N0
3 beds
2 baths
8 parking
Detached
Finished basement
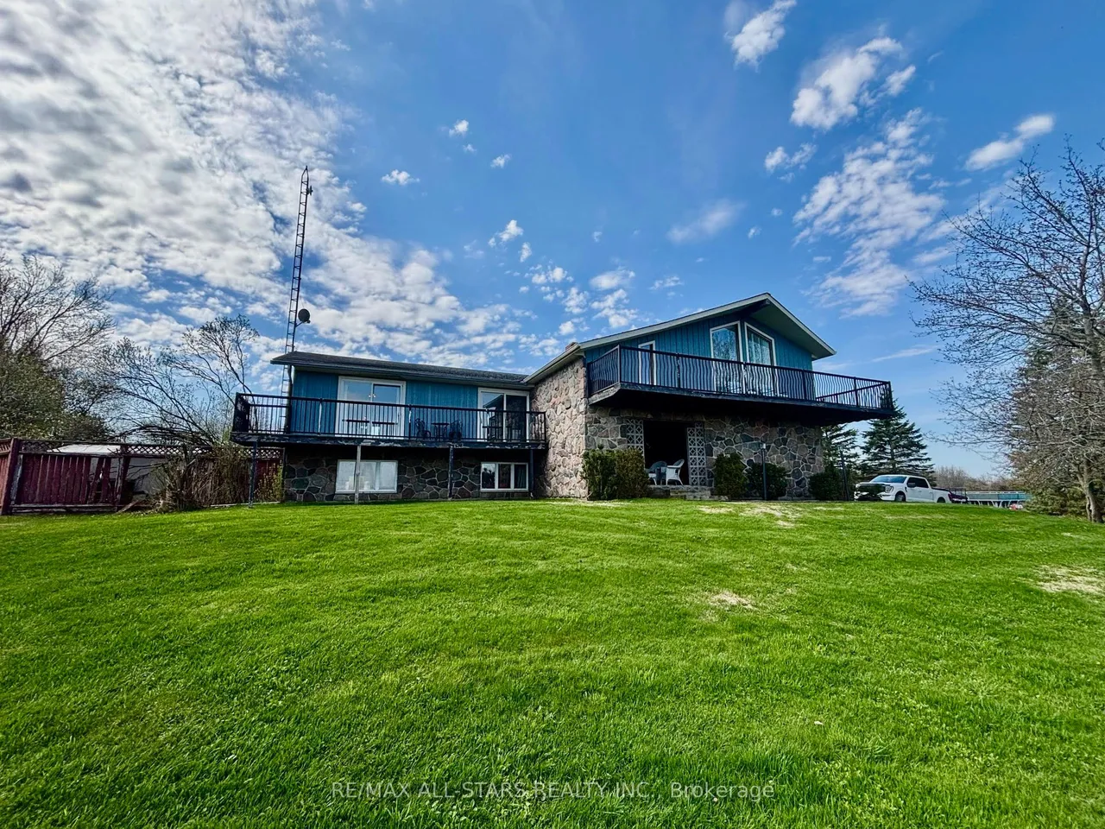
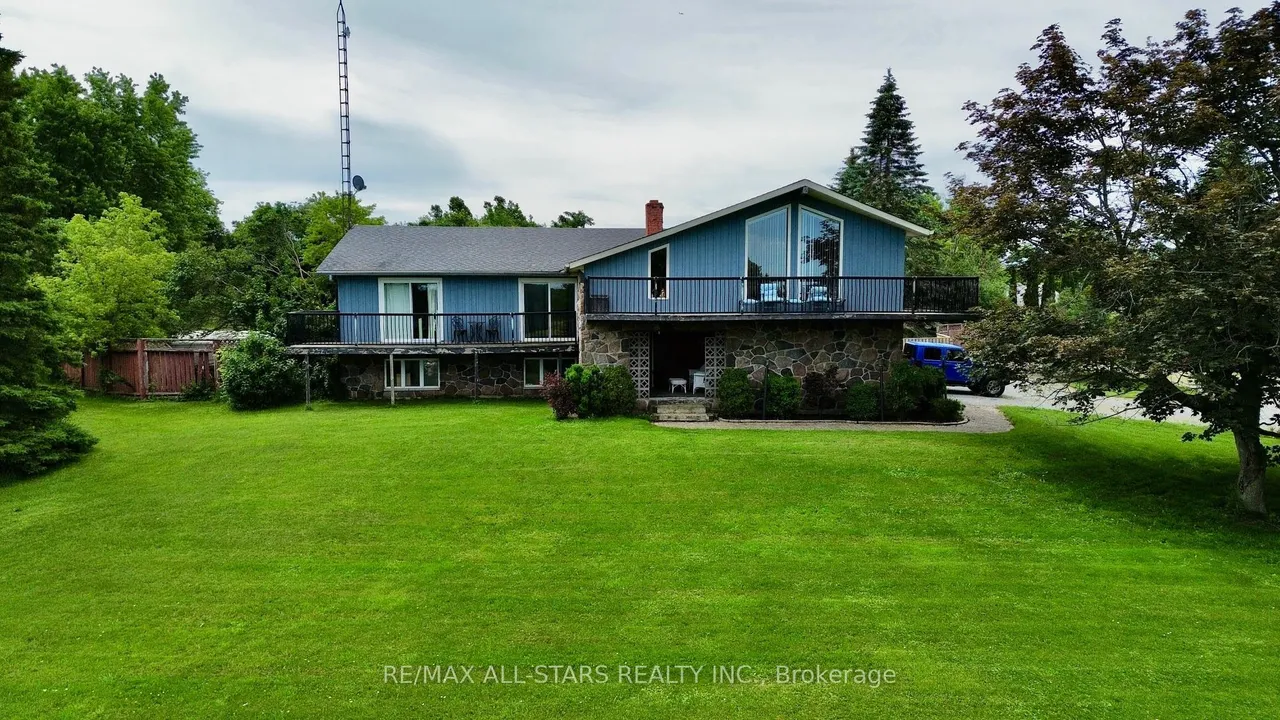
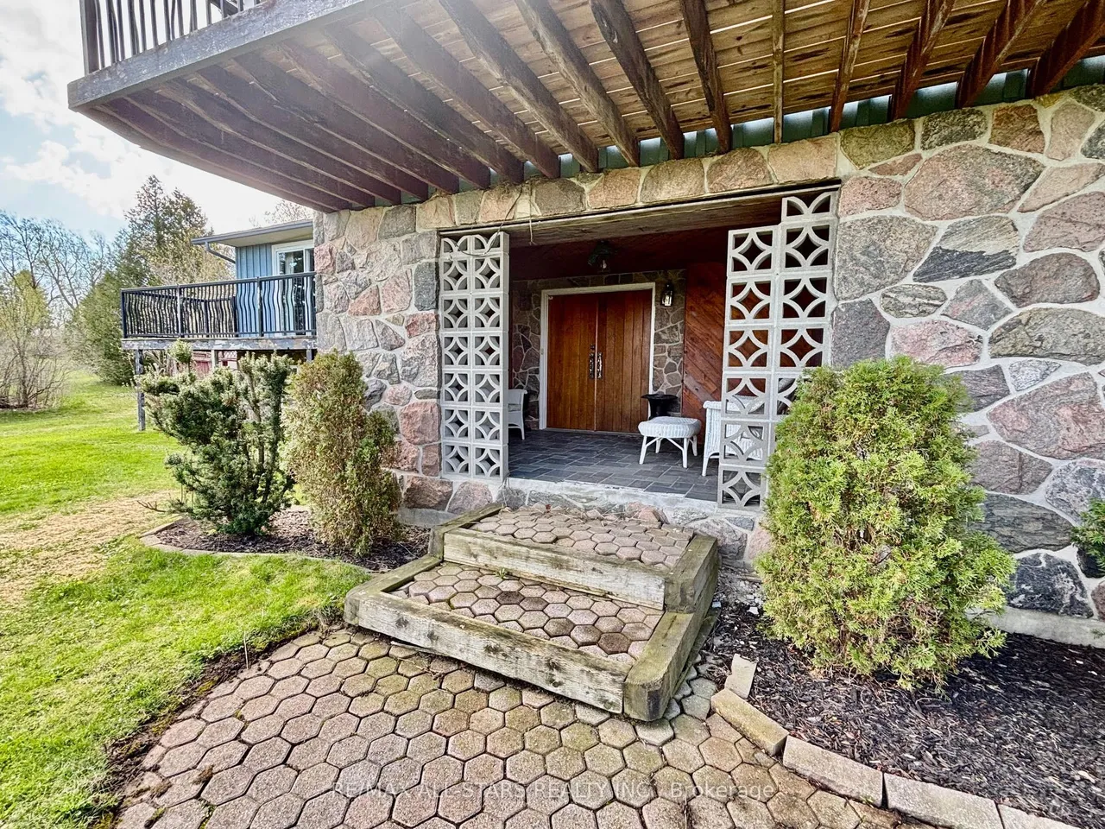
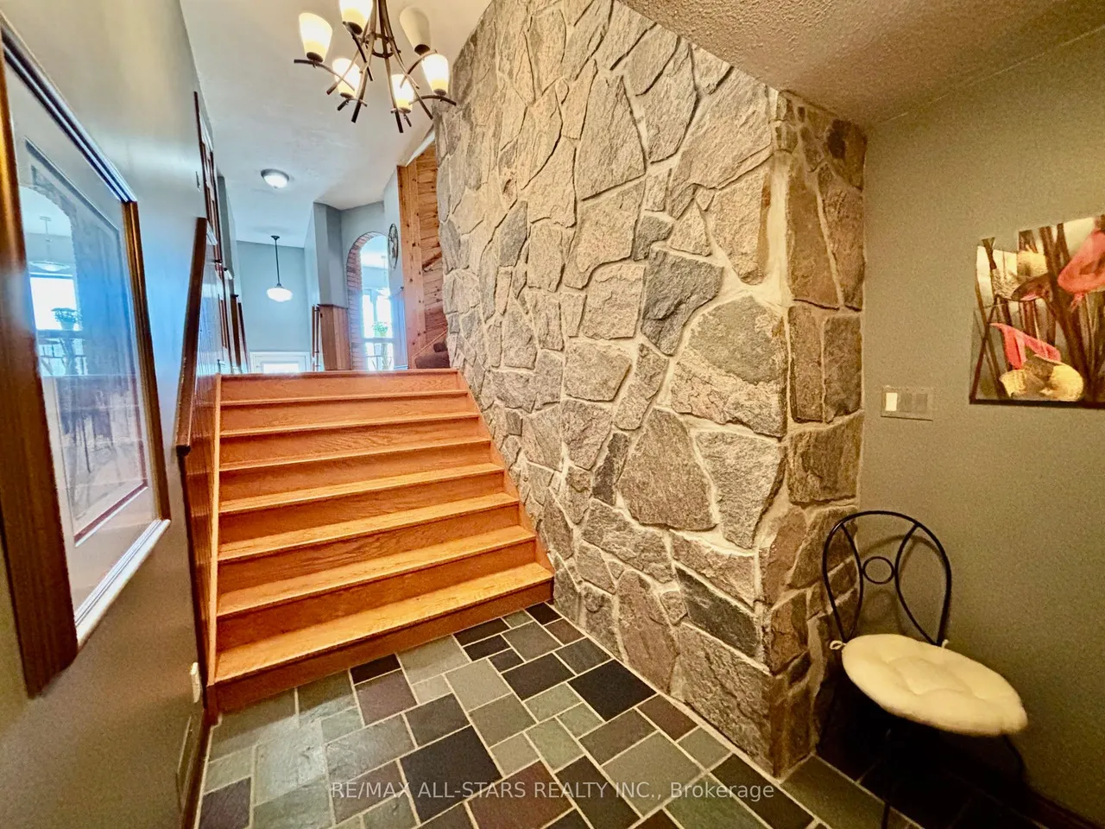
Set on a picturesque 2.6-acre lot just outside of Cannington, this inviting country property offers the perfect blend of privacy, space, and comfort. This well-maintained home features 3 spacious bedrooms and 2 bathrooms, ideal for families or those seeking room to grow. The main level boasts bright, open living spaces with large windows that capture peaceful views of the surrounding landscape. A generous kitchen and dining area flow seamlessly to an elevated deck-perfect for outdoor dining, entertaining, or simply enjoying the tranquil setting. The fully finished basement adds valuable living space, complete with a walkout to the backyard, making it ideal for a recreation room, guest suite, or home office setup. Step outside to your own private retreat. The expansive yard includes a beautiful in-ground pool (as is) with surrounding patio, offering a perfect space for summer gatherings. Mature trees and open green space provide both privacy and endless outdoor enjoyment. Additional fea
Type
Detached · Sidesplit
Size
2,500–3,000 sqft
Lot
364.2 ft frontage
Taxes
$7,125/yr
Basement
Finished, Walk-Up, Full
Total parking
8

Randy Miller
Broker of Record
Urban Avenue Realty Ltd.
647-492-9229 · randy@urbanavenue.ca
Scan for full details + every photo
MLS® N13645406
· Listing courtesy of RE/MAX ALL-STARS REALTY INC. · October 8, 2026
Toronto Regional Real Estate Board (TRREB) assumes no responsibility for the accuracy of any information shown. The information provided herein must only be used by consumers that have a bona fide interest in the purchase, sale or lease of real estate and may not be used for any commercial purpose or any other purpose.
The listing data is provided under copyright by the Toronto Regional Real Estate Board (TRREB). The listing data is deemed reliable but is not guaranteed accurate by TRREB. The trademarks MLS®, Multiple Listing Service® and the associated logos are owned by The Canadian Real Estate Association (CREA) and identify the quality of services provided by real estate professionals who are members of CREA.
Toronto Regional Real Estate Board (TRREB) assumes no responsibility for the accuracy of any information shown. The information provided herein must only be used by consumers that have a bona fide interest in the purchase, sale or lease of real estate and may not be used for any commercial purpose or any other purpose.
The listing data is provided under copyright by the Toronto Regional Real Estate Board (TRREB). The listing data is deemed reliable but is not guaranteed accurate by TRREB. The trademarks MLS®, Multiple Listing Service® and the associated logos are owned by The Canadian Real Estate Association (CREA) and identify the quality of services provided by real estate professionals who are members of CREA.