
8 Cachet Parkway
Devil's Elbow · Markham · ON · L6C 1G8
On market 66 days
About this property
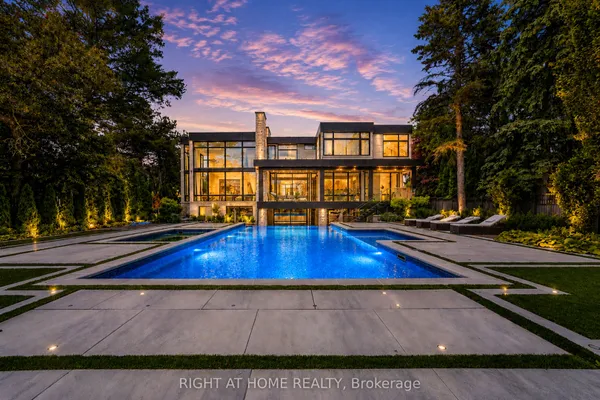
Set within one of Markham's most prestigious residential enclaves, 8 Cachet Parkway is a striking example of contemporary luxury architecture, masterfully conceived by renowned Canadian architect David Small. Designed with an emphasis on clean lines, natural light, and sophisticated spatial flow, the home effortlessly blends modern design with warm, livable elegance.From the moment of arrival, the residence presents a commanding presence. A refined facade of stone, glass, and architectural detailing creates a dramatic yet timeless aesthetic, while expansive floor-to-ceiling windows invite natural light to cascade throughout the home.Inside, the residence unfolds through a series of thoughtfully curated living spaces where scale and proportion are perfectly balanced. The heart of the home showcases a spectacular open-concept living environment, highlighted by soaring 20-foot windows that frame tranquil views of the surrounding ravine, creating a breathtaking connection between indoor and outdoor living. This space flows seamlessly into the dining area and a designer kitchen crafted for both elevated entertaining and everyday living, featuring premium materials, custom millwork, and curated finishes.Grand principal rooms are complemented by more intimate spaces, allowing the home to transition effortlessly between refined entertaining and comfortable family living. Private quarters offer serene retreats, with luxurious bedroom suites designed for ultimate comfort and privacy. The primary suite serves as a true sanctuary, complete with spa-inspired amenities and peaceful natural vistas.Outdoors, beautifully landscaped grounds extend the living experience with terraces and gardens designed for relaxation and entertaining alike.8 Cachet Parkway is more than a residence - it is a carefully composed architectural experience where modern design, craftsmanship, and lifestyle converge. A world of magnificence awaits.
Key facts
Property details
Rooms & baths
Building & utilities
Parking
Lot
Financial
Mortgage calculator
Location
Market Overview
Markham
Listing data provided by the Toronto Regional Real Estate Board (TRREB).
Similar properties
The listing data is provided under copyright by the Toronto Regional Real Estate Board (TRREB). The listing data is deemed reliable but is not guaranteed accurate by TRREB. The trademarks MLS®, Multiple Listing Service® and the associated logos are owned by The Canadian Real Estate Association (CREA) and identify the quality of services provided by real estate professionals who are members of CREA.
Last updated: October 9, 2026.