
9 Seinecliffe Road
Bayview Glen · Markham · ON · L3T 1K3
On market 31 days
About this property
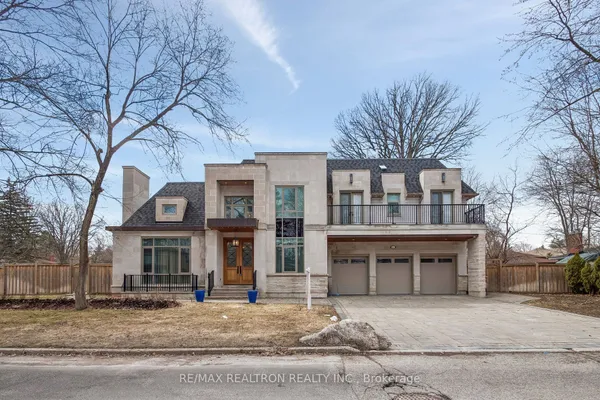
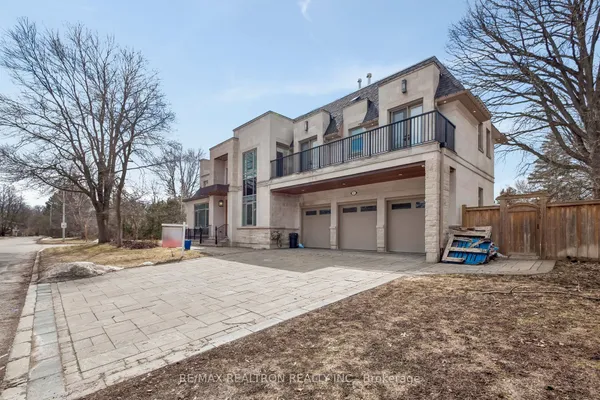
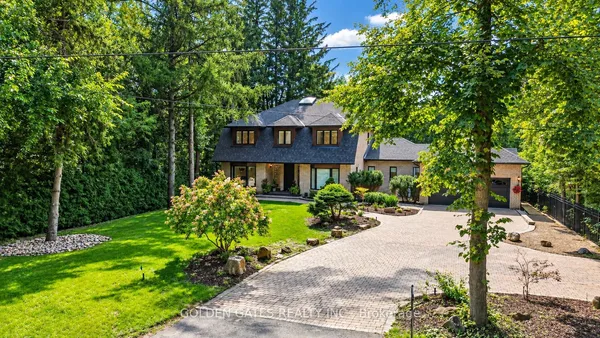
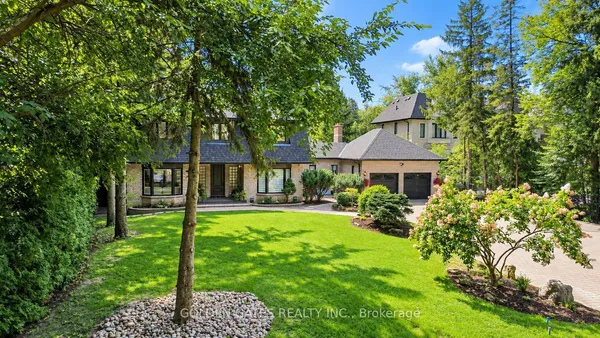
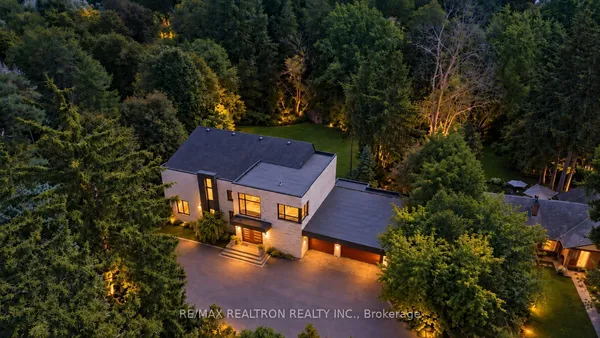
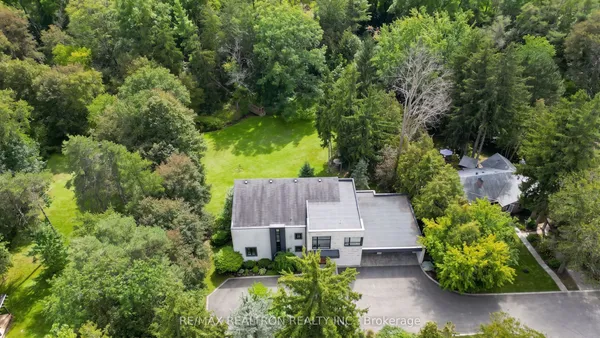
An Architectural Masterpiece In Prestigious Bayview Glen - An Extraordinary Custom Estate By Renowned Luxury Builder Shane Baghai. Set within one of the GTA's most coveted & exclusive enclaves, this magnificent custom residence represents the pinnacle of timeless architecture, exceptional craftsmanship & uncompromising quality. Offering over 7,000 sq. ft. above grade & more than 11,000 sq. ft. of exquisitely finished living space, this spectacular estate has been conceived for the most discerning buyer. A breathtaking sun-filled atrium creates a dramatic first impression, bathing the interiors in natural light while establishing an atmosphere of grandeur, sophistication & warmth. Meticulously reimagined throughout, the main & 2nd levels showcase impeccably appointed principal rooms, refined architectural details & a spectacular designer chef's kitchen featuring bespoke white cabinetry, premium appliances & an impressive oversized centre island - an extraordinary setting for sophisticated entertaining & elevated everyday living. The resort-inspired lower level delivers an exceptional private retreat, featuring a professionally appointed fitness studio, hot tub, sauna, expansive media & billiards lounge with full wet bar & a climate-controlled wine cellar worthy of the finest collection. Beyond the interiors, professionally landscaped grounds create a remarkable sense of privacy & seclusion, with an expansive stone terrace overlooking a breathtaking backyard oasis featuring a sparkling inground pool & elegant cabana. Every element of this extraordinary residence has been meticulously curated to create an unparalleled living experience defined by luxury, refinement, comfort & prestige. A truly rare opportunity to acquire one of Bayview Glen's most distinguished estates - an extraordinary expression of architectural excellence & sophisticated luxury in one of the GTA's most prestigious enclaves.
Key facts
Property details
Rooms & baths
Building & utilities
Parking
Lot
Financial
Rooms
17 rooms on 3 level s
| Type | Dimensions | Features |
|---|---|---|
| Main | ||
| Living Room | 21'5" × 18'1" | Cathedral Ceiling(s)Overlooks Dining |
| Dining Room | 21'3" × 15' | ClosetOverlooks Living |
| Kitchen | 19'2" × 9'7" | Eat-in KitchenPantry |
| Breakfast | 20'5" × 11'10" | Combined w/KitchenB/I Desk |
| Great Room | 28'3" × 16'3" | B/I BookcaseFireplace |
| Office | 16'4" × 13' | B/I BookcaseFrench Doors |
| Second | ||
| Primary Bedroom | 27'2" × 15' | Ensuite BathCombined w/Sitting |
| Bedroom 2 | 17'8" × 15'10" | Ensuite BathB/I Shelves |
| Bedroom 3 | 18'2" × 15'9" | Ensuite BathB/I Shelves |
| Bedroom 4 | 19'6" × 16' | B/I ShelvesEnsuite Bath |
| Den | 10'4" × 9'3" | B/I BookcaseLarge Window |
| Lower | ||
| Media Room | 21'6" × 17'3" | B/I BarOpen Concept |
| Recreation | 26'5" × 19'9" | B/I BarOpen Concept |
| Game Room | 19'6" × 14' | W/O To Patio |
| Bedroom | 15'3" × 13'8" | Ensuite BathWalk-In Closet(s) |
| Bedroom | 12'3" × 11'7" | Ensuite BathCloset |
| Exercise Room | 23'9" × 20'11" | Hot TubSlate Flooring |
Mortgage calculator
Location
Market Overview
Markham
Listing data provided by the Toronto Regional Real Estate Board (TRREB).
Similar properties
The listing data is provided under copyright by the Toronto Regional Real Estate Board (TRREB). The listing data is deemed reliable but is not guaranteed accurate by TRREB. The trademarks MLS®, Multiple Listing Service® and the associated logos are owned by The Canadian Real Estate Association (CREA) and identify the quality of services provided by real estate professionals who are members of CREA.
Last updated: October 9, 2026.