
21 Hammok Crescent
Bayview Glen · Markham · ON · L3T 2X3
On market 105 days
About this property
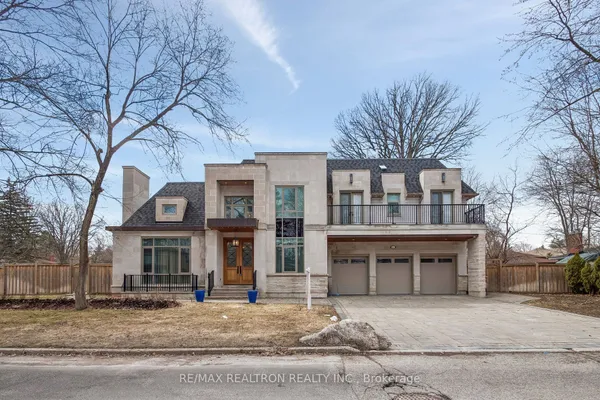
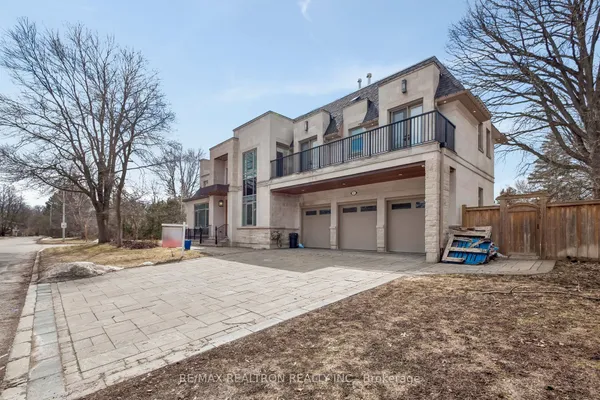
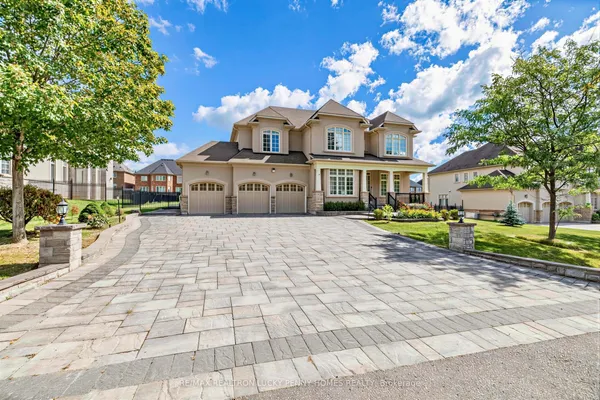
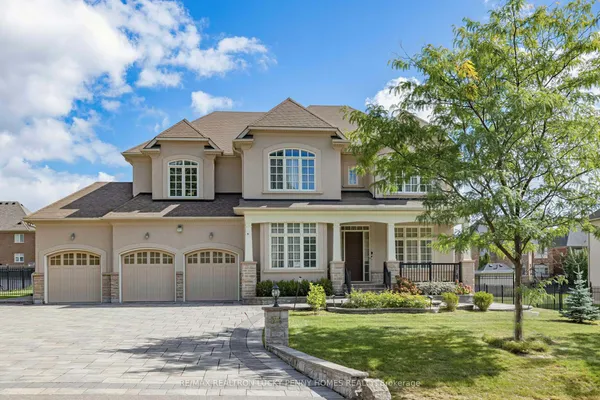
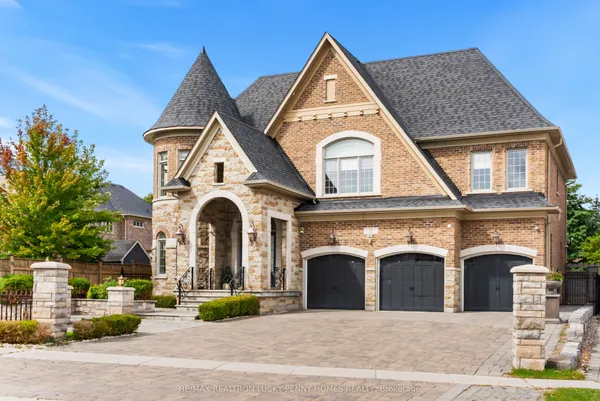
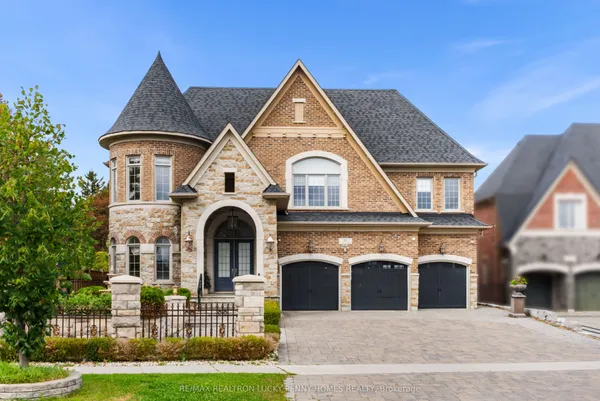
Bayview Glen Manor In the heart of Markham's most prestigious enclave stands Bayview Glen Manor, a custom-built estate of timeless elegance and grandeur. Spanning nearly 10,000 sq. ft., this remarkable residence offers 5 bedrooms, 7 bathrooms, and exquisite craftsmanship, including oak hardwood floors and heated floors in the master ensuite. The expansive lower level is a retreat of its own, featuring a walk-out recreation room, wine cellar, private theatre, exercise room, and a nanny suite. Positioned on a generous lot within the serene surroundings of Bayview Glen, the home offers a perfect blend of privacy, sophistication, and comfort. Steps from the prestigious Bayview Golf & Country Club, top schools, fine shops, and with effortless access to Highways 404 and 407, Bayview Glen Manor epitomizes luxury living. A world of magnificence awaits.
Key facts
Property details
Rooms & baths
Building & utilities
Parking
Lot
Financial
Features & amenities
Interior
Rooms
12 rooms on 3 level s
| Type | Dimensions | Features |
|---|---|---|
| Main | ||
| Living Room | 17'3" × 14'4" | FireplaceJuliette Balcony |
| Dining Room | 17'3" × 14'4" | Coffered Ceiling(s)Overlooks Frontyard |
| Family Room | 18' × 13'7" | W/O To PatioFireplace |
| Kitchen | 28'1" × 18' | Breakfast AreaWet Bar |
| Office | 15'2" × 13'4" | PanelledB/I Shelves |
| Second | ||
| Primary Bedroom | 22' × 18'6" | 7 Pc EnsuiteHis and Hers Closets |
| Bedroom 2 | 14'7" × 14'6" | 5 Pc EnsuiteWalk-In Closet(s) |
| Bedroom 3 | 15'4" × 13' | 4 Pc EnsuiteCoffered Ceiling(s) |
| Bedroom 4 | 14'10" × 14'5" | Semi EnsuiteLarge Closet |
| Bedroom 5 | 14'6" × 13' | Large ClosetOverlooks Backyard |
| Lower | ||
| Recreation | 31' × 28'9" | Wet BarWalk-Up |
| Bedroom | 15'6" × 12'2" | 4 Pc EnsuiteCloset |
Mortgage calculator
Location
Market Overview
Markham
Listing data provided by the Toronto Regional Real Estate Board (TRREB).
Similar properties
The listing data is provided under copyright by the Toronto Regional Real Estate Board (TRREB). The listing data is deemed reliable but is not guaranteed accurate by TRREB. The trademarks MLS®, Multiple Listing Service® and the associated logos are owned by The Canadian Real Estate Association (CREA) and identify the quality of services provided by real estate professionals who are members of CREA.
Last updated: October 9, 2026.