
24960 Thorah Park Boulevard
Rural Brock · Brock · ON · L0K 1A0
On market 113 days
About this property
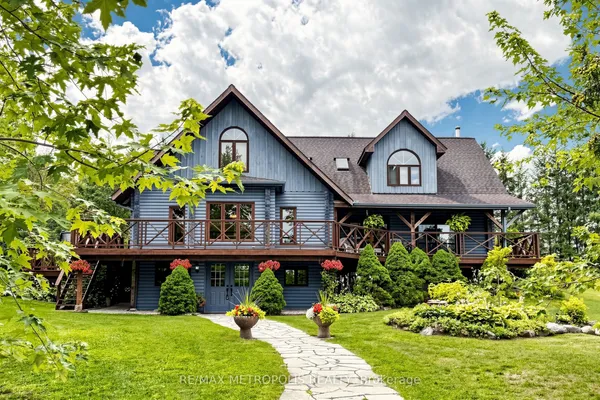
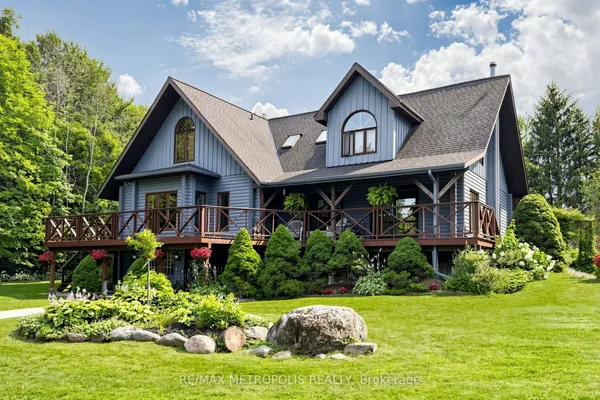
Breathtaking Sunsets & Masterful Craftsmanship on Lake Simcoe. Discover the pinnacle of waterfront living in this exceptional four-season lake house, nestled in a quiet, established community on the eastern shores of Lake Simcoe. Built in 2012 with a rare ICF (Insulated Concrete Forms) and timber hybrid design, this residence masterfully blends enduring structural integrity with modern smart-home technology. Architectural excellences shines through with elegant barrel dormers, high-performance SIP ceiling panels, and an HRV system ensuring year-round comfort. Inside, the home boasts a grand fireplace, sun-drenched living spaces, and sweeping lake views. With over 2,500 sq. ft. of above-grade luxury and a fully finished 2,200 sq. ft. walk-out basement, the layout offers incredible flexibility for extended family or hosting guests. The outdoor amenities are unparalleled: take in world-class westerly sunsets from your private 32-ft boathouse equipped with a marine rail and dock system. Complete with a 3-car garage with drive through, manicured grounds, and a charming lawn gazebo, this is more than a home-it's your private luxury waterfront retreat.
Key facts
Property details
Rooms & baths
Building & utilities
Parking
Lot
Financial
Features & amenities
Interior
Rooms
12 rooms on 3 level s
| Type | Dimensions | Features |
|---|---|---|
| Main | ||
| Foyer | 7'9" × 19'9" | Limestone FlooringVaulted Ceiling(s) |
| Kitchen | 15'11" × 14'1" | Open ConceptHardwood Floor |
| Great Room | 20'10" × 15' | Gas FireplaceVaulted Ceiling(s) |
| Living Room | 22'10" × 12' | Hardwood FloorWalk-Out |
| Primary Bedroom | 11'6" × 13' | Hardwood FloorOverlook Water |
| Second | ||
| Loft | 16'7" × 15'7" | Open ConceptHardwood Floor |
| Bedroom 2 | 11'8" × 15'11" | Hardwood Floor3 Pc Ensuite |
| Other | 16'3" × 27'5" | LaminateOpen Concept |
| Lower | ||
| Recreation | 15'7" × 16'7" | LaminateOpen Concept |
| Bedroom 3 | 8'2" × 13' | LaminateCloset |
| Office | 21'6" × 1427'2" | French DoorsCloset |
| Bedroom 4 | 10' × 11' | LaminateWalk-In Closet(s) |
Mortgage calculator
Location
Market Overview
Brock
Listing data provided by the Toronto Regional Real Estate Board (TRREB).
Similar properties
The listing data is provided under copyright by the Toronto Regional Real Estate Board (TRREB). The listing data is deemed reliable but is not guaranteed accurate by TRREB. The trademarks MLS®, Multiple Listing Service® and the associated logos are owned by The Canadian Real Estate Association (CREA) and identify the quality of services provided by real estate professionals who are members of CREA.
Last updated: October 8, 2026.