
27450 Highway 12
Rural Brock · Brock · ON · L0K 1A0
On market 13 days
About this property
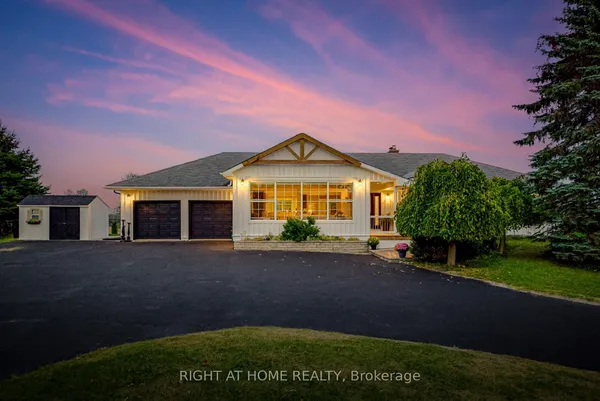
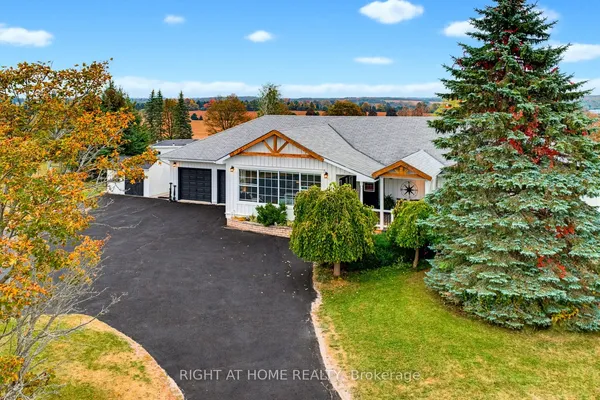
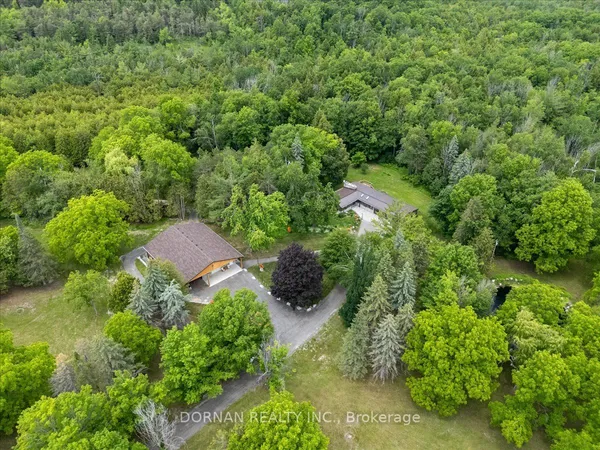
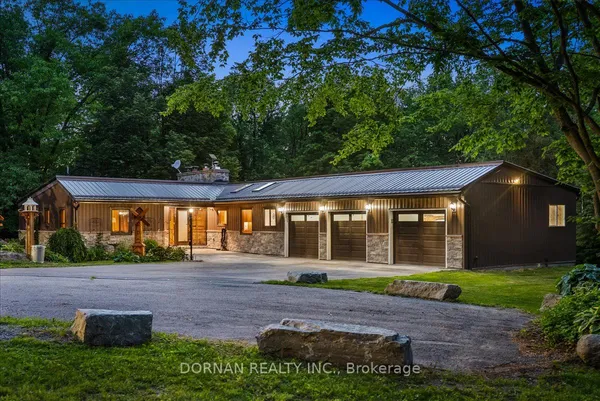
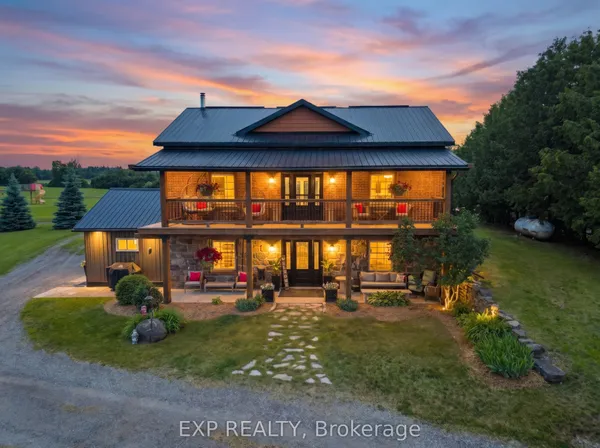
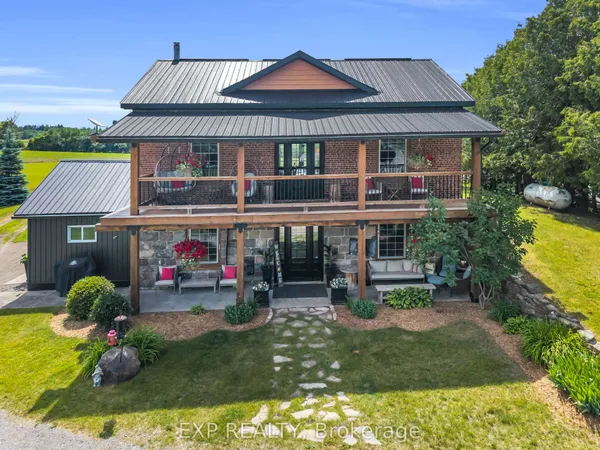
A Rare combination of acreage, luxury living, pool & exceptional shop space! Gorgeous, workable 4.9-acre property extensively renovated from top to bottom in 2019 with quality finishes throughout! Offering 4 bedrooms & 3 full baths, scraped hardwood floors, California shutters and a bright open-concept layout. The gourmet open-concept kitchen features quartz countertops, a breakfast bar & backsplash, a pantry, and ample cabinetry. Main floor offers an office/den, bedroom & full bath, ideal for guests or seniors. Major upgrades include new ductwork, heat pump/HVAC, central air, central vac, windows & doors, spray-foam insulation, and shingles. Extended mudroom and 2-car garage addition. Enjoy a 16' x 32' saltwater pool (2023), 2 balconies, water purification and radon systems. Impressive 40' x 60' customized shop with 200-amp service, ideal for storage, hobbies or small-business use.
Key facts
Property details
Rooms & baths
Building & utilities
Parking
Lot
Financial
Rooms
11 rooms on 3 level s
| Type | Dimensions | Features |
|---|---|---|
| Main | ||
| Workshop | 60'10" × 38'6" | Concrete Floor |
| Ground | ||
| Foyer | 10'8" × 13'9" | Ceramic FloorOverlooks Frontyard |
| Living Room | 14'10" × 19' | Hardwood FloorFireplace |
| Dining Room | 12'6" × 14'3" | Hardwood FloorW/O To Yard |
| Kitchen | 12'6" × 13'6" | Hardwood FloorQuartz Counter |
| Bedroom | 14'7" × 10'9" | Hardwood FloorOverlooks Frontyard |
| Office | 9'1" × 12'3" | Hardwood FloorDouble Closet |
| Mud Room | 14'6" × 15'1" | Hardwood FloorCloset |
| Second | ||
| Primary Bedroom | 17'3" × 18'11" | Hardwood Floor5 Pc Ensuite |
| Bedroom | 13'9" × 15'9" | Hardwood FloorCloset |
| Bedroom | 13'4" × 13'6" | Hardwood FloorCloset |
Mortgage calculator
Location
Market Overview
Brock
Listing data provided by the Toronto Regional Real Estate Board (TRREB).
Similar properties
The listing data is provided under copyright by the Toronto Regional Real Estate Board (TRREB). The listing data is deemed reliable but is not guaranteed accurate by TRREB. The trademarks MLS®, Multiple Listing Service® and the associated logos are owned by The Canadian Real Estate Association (CREA) and identify the quality of services provided by real estate professionals who are members of CREA.
Last updated: October 8, 2026.