
31750 Simcoe Street
Beaverton · Brock · ON · L0K 1A0
On market 199 days
About this property
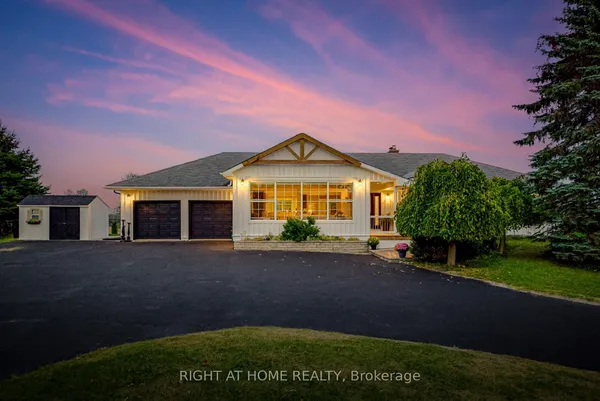
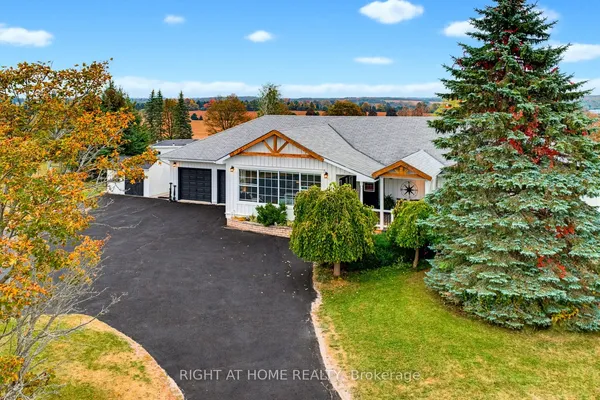
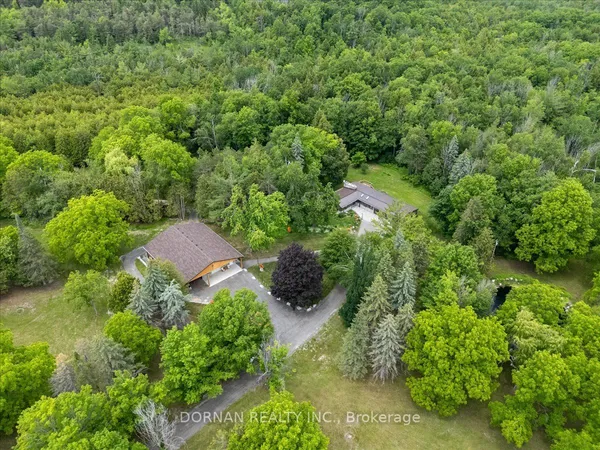
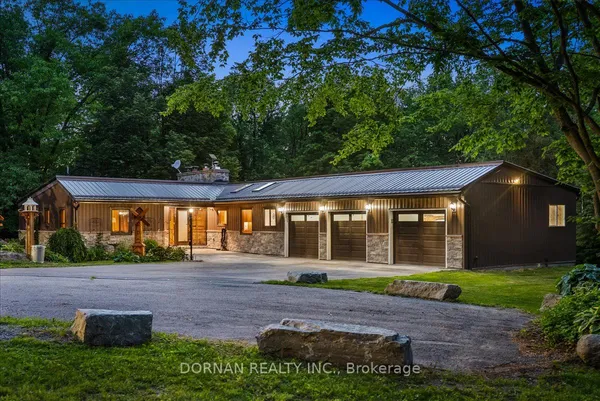
Breathtaking 250-acre sanctuary near the serene shores of Lake Simcoe,with custom-built 2015 bungalow, offers an unparalleled lifestyle of privacy and natural beauty. Surrounded by lush mixed forests and expansive meadows, this residence invites those who cherish outdoor adventure and peaceful seclusion. The home boasts 5 spacious bedrooms and 4 baths, including a thoughtfully finished basement added in 2021, featuring a separate entrance for convenience and potential rental income.large windows fill the home with natural light, framing breathtaking views of the forest and open fields. Imagine year-round enjoyment with activities like ATV riding, snowmobiling, hunting, and camping right on your land. A small portion is dedicated to a thriving bee farm, blending sustainability with rural living. Embrace the promise of this private retreat as both a peaceful haven and a lasting investment for the future.
Key facts
Property details
Rooms & baths
Building & utilities
Parking
Lot
Financial
Features & amenities
Interior
Rooms
12 rooms on 2 level s
| Type | Dimensions | Features |
|---|---|---|
| Main | ||
| Kitchen | 20'8" × 13' | Ceramic FloorBreakfast Area |
| Family Room | 17'9" × 12'11" | Hardwood FloorOpen Concept |
| Dining Room | 16'6" × 12'2" | Hardwood FloorOverlooks Frontyard |
| Primary Bedroom | 13' × 12'8" | Hardwood Floor3 Pc Ensuite |
| Bedroom 2 | 10'11" × 9'6" | Overlooks FrontyardHardwood Floor |
| Bedroom 3 | 10'2" × 9'6" | Hardwood Floor4 Pc Bath |
| Mud Room | 9'10" × 6'7" | Ceramic Floor2 Pc Bath |
| Lower | ||
| Kitchen | 14'1" × 13'4" | Porcelain FloorStainless Steel Appl |
| Recreation | 46'10" × 13'1" | Porcelain FloorOpen Concept |
| Bedroom 4 | 13'5" × 13'1" | Porcelain FloorWalk-In Closet(s) |
| Bedroom 5 | 12'10" × 8'4" | Porcelain FloorWalk-In Closet(s) |
| Utility Room | 9'10" × 6'7" | Separate Room |
Mortgage calculator
Location
Market Overview
Brock
Listing data provided by the Toronto Regional Real Estate Board (TRREB).
Similar properties
The listing data is provided under copyright by the Toronto Regional Real Estate Board (TRREB). The listing data is deemed reliable but is not guaranteed accurate by TRREB. The trademarks MLS®, Multiple Listing Service® and the associated logos are owned by The Canadian Real Estate Association (CREA) and identify the quality of services provided by real estate professionals who are members of CREA.
Last updated: October 8, 2026.