
99 Rockland Crescent
Brooklin · Whitby · ON · L1M 0A9
Listed just now
About this property
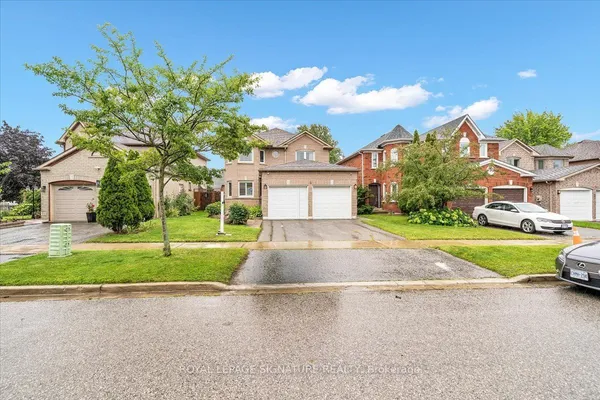
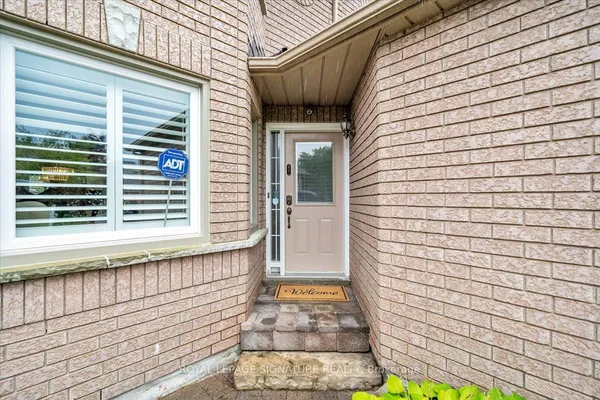
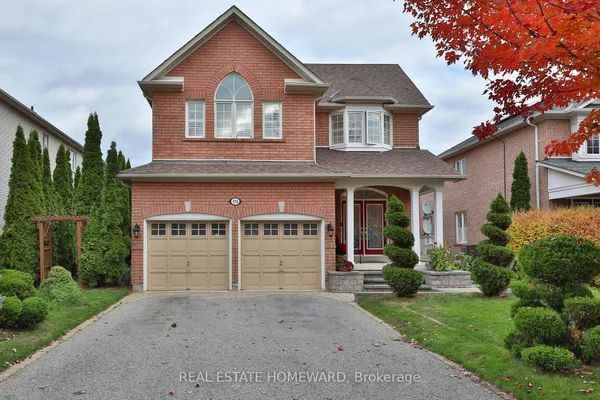
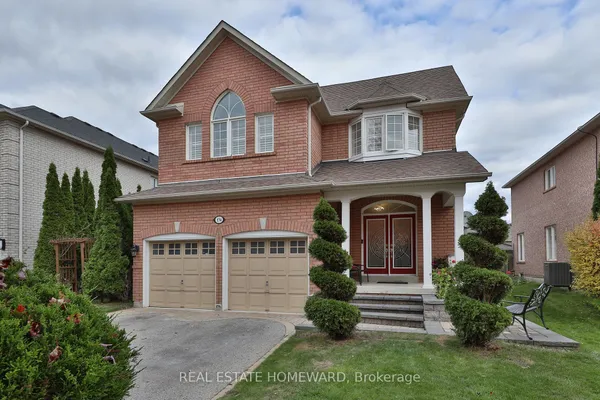
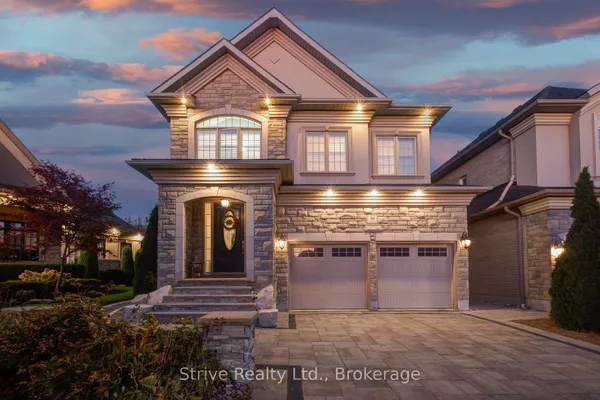
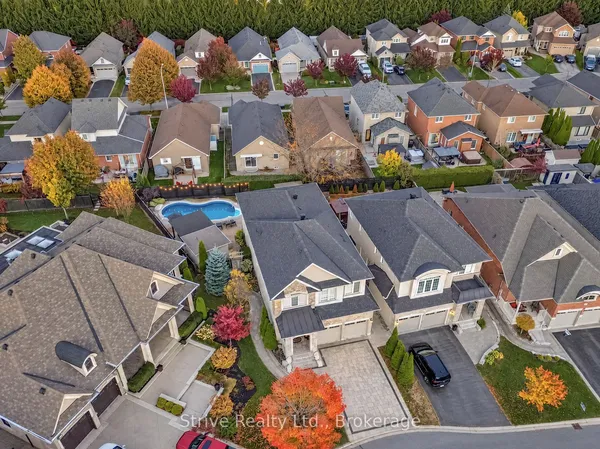
The Gorgeous Home Boasts An Outstanding Structural Layout, With a Dedicated Main Floor With Home Office. The Finished basement Features An Entertainment Area and Private Sauna, Creating The Perfect Space For Entertainment And Relaxation. Your Natural Oxygen Oasis, Just a One Minute Walk Away. Enjoy a Quiet, Paradise-Like Secluded Atmosphere. Packed With Plenty Of Premium Interior Upgrades For Your Comfortable Living. Font and Backyard are professionally Finished With Interlock. The Interior Offers Many Premium Upgrades, Including Elegant Marble Countertops and Modern Pot Lights Throughout. A Wonderful, Move-In Ready Home In A Desirable Location.
Key facts
See this home in person
Free, no commitment. The agent confirms the time with you.
Open houses
No upcoming open houses.
Property details
Rooms & baths
- Kitchens
- 1
- Den / Family room
- Yes
- Rooms above / below grade
- 8
- Bedrooms above / below
- 4
- Washrooms
- 1 × 2-pc · Main
- 3 × 4-pc · Second
- 1 × 4-pc · Basement
Basement
- Basement
- Finished
Fireplace
- Fireplace
- Yes
Heating & cooling
- Heat
- Forced Air · Gas
- A/C
- Central Air
Outdoor
- Direction faces
- West
Construction
- Construction
- Brick
- Roof
- Asphalt Shingle
Parking & garage
- Garage
- Attached · 2
- Covered spaces
- 2
- Total
- 4
Utilities
- Sewer
- Sewer
- Water
- Municipal
Lot
- Width / Depth
- 40 ft · 111.6 ft
Taxes & fees
- Taxes
- $8,632/2026
Included & excluded
- Inclusions
- Fridge, Stove, Washer, Dryer.
Overview
- Property type
- Detached
- Style
- 2-Storey
- Possession
- To be arranged; tenant occupied on month-to-month tenancy. · Flexible
- Cross street
- Thickson Road / Carnwith Road E
Rooms
10 rooms on 2 level s
| Type | Dimensions | Features |
|---|---|---|
| Ground | ||
| Living Room | 19' × 12' | Combined w/DiningHardwood Floor |
| Dining Room | 19' × 12' | Combined w/LivingHardwood Floor |
| Kitchen | 18'6" × 12'6" | Breakfast AreaCeramic Floor |
| Family Room | 14'10" × 14' | Hardwood FloorGas Fireplace |
| Office | 10'4" × 9' | Hardwood FloorLarge Window |
| Second | ||
| Primary Bedroom | 12' × 10' | 4 Pc EnsuiteWalk-In Closet(s) |
| Bedroom 2 | 14' × 11' | 4 Pc EnsuiteBroadloom |
| Bedroom 3 | 16' × 12'6" | Combined w/Sitting4 Pc Ensuite |
| Sitting | 7'3" × 6'5" | Combined w/BrPicture Window |
| Bedroom 4 | 12' × 10' | Semi EnsuiteBroadloom |
Mortgage calculator
Location
Cross street: Thickson Road / Carnwith Road E
Market Overview
Whitby
Listing data provided by the Toronto Regional Real Estate Board (TRREB).
Similar properties
The listing data is provided under copyright by the Toronto Regional Real Estate Board (TRREB). The listing data is deemed reliable but is not guaranteed accurate by TRREB. The trademarks MLS®, Multiple Listing Service® and the associated logos are owned by The Canadian Real Estate Association (CREA) and identify the quality of services provided by real estate professionals who are members of CREA.
Last updated: October 26, 2026.