
152 Underwood Drive
Brooklin · Whitby · ON · L1M 1H6
On market 3 days
About this property
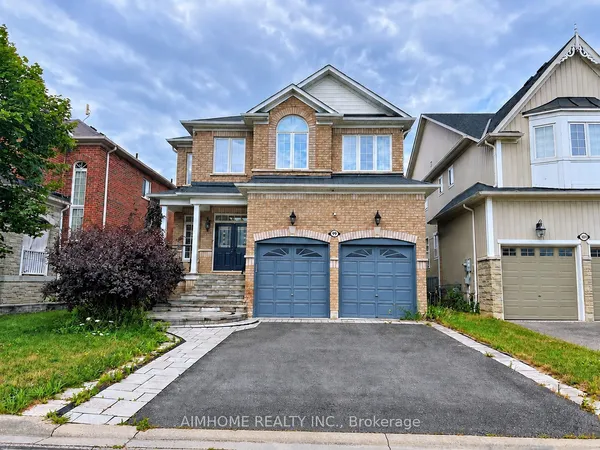
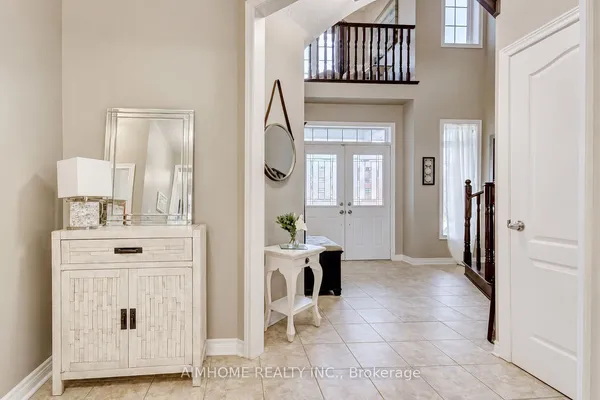
You'll Feel at Home the Moment You Walk Through the Door! Imagine family dinners around the beautiful kitchen island, cozy evenings by the fireplace and unforgettable summer days in your own incredible backyard. This beautifully updated all-brick home offers approx. 2,800 sq. ft. of living space, featuring a stunning custom kitchen with abundant cabinetry, quartz countertops, an oversized island and premium appliances, including a Bertazzoni gas range. Enjoy 4 spacious bedrooms, 9-ft ceilings and carpet-free throughout. The separate lower-level in-law suite, complete with its own kitchen, living area, bedroom and 3-pc bath, is ideal for extended family, guests or potential rental income. Step outside to an impressive 166-ft-deep backyard featuring a deck, separate spacious patio and plenty of room for entertaining, family fun and even the potential for your dream pool. Some homes simply have a feeling you can't explain. Come experience it for yourself!
Key facts
See this home in person
Free, no commitment. The agent confirms the time with you.
Open houses
No upcoming open houses.
Property details
Rooms & baths
- Kitchens
- 2
- Den / Family room
- Yes
- Rooms above / below grade
- 7 · 5
- Bedrooms above / below
- 4
- Washrooms
- 1 × 4-pc · Upper
- 1 × 3-pc · Upper
- 1 × 2-pc · Main
- 1 × 3-pc · Lower
Basement
- Basement
- Finished
Fireplace
- Fireplace
- Yes (2 · Natural Gas, Electric)
Heating & cooling
- Heat
- Forced Air · Gas
- A/C
- Central Air
Interior features
- Bar Fridge
Outdoor
- Direction faces
- East
Construction
- Construction
- Brick
Parking & garage
- Garage
- Attached · 2
- Covered spaces
- 2
- Total
- 4
- Features
- Private Double
Utilities
- Sewer
- Sewer
- Water
- Municipal
Lot
- Width / Depth
- 34.5 ft · 166.3 ft
Property & nearby
- Fenced Yard
- Park
- Public Transit
- School
Taxes & fees
- Taxes
- $7,114/2025
Included & excluded
- Inclusions
- See Attached Feature Sheet
- Exclusions
- See Attached Feature Sheet
Overview
- Property type
- Detached
- Style
- 2-Storey
- Possession
- 90/TBA · 90+ days
- Cross street
- Winchester/Anderson
Rooms
14 rooms on 4 level s
| Type | Dimensions | Features |
|---|---|---|
| Main | ||
| Living Room | 20'9" × 10'11" | Pot LightsCrown Moulding |
| Dining Room | 20'9" × 10'11" | Electric FireplaceLaminate |
| Family Room | 13'11" × 11'9" | LaminateGas Fireplace |
| Kitchen | 19'11" × 10'4" | Eat-in KitchenStainless Steel Appl |
| Second | ||
| Primary Bedroom | 16'6" × 10'9" | 3 Pc EnsuiteWalk-In Closet(s) |
| Bedroom 2 | 10'11" × 10'5" | Double ClosetLarge Window |
| Bedroom 3 | 10'7" × 9'9" | WindowCloset |
| Lower | ||
| Bedroom 4 | 13'6" × 13' | B/I ShelvesPot Lights |
| Recreation | 14'11" × 10'4" | Vinyl FloorPot Lights |
| Kitchen | 14' × 10' | Stainless Steel ApplVinyl Floor |
| Bathroom | 6'7" × 6'9" | 3 Pc BathCeramic Floor |
| Laundry | 10'7" × 5'7" | Tile FloorPot Lights |
| Other | ||
| Room | — | |
| Room | — | |
Mortgage calculator
Location
Cross street: Winchester/Anderson
Market Overview
Whitby
Listing data provided by the Toronto Regional Real Estate Board (TRREB).
Similar properties
The listing data is provided under copyright by the Toronto Regional Real Estate Board (TRREB). The listing data is deemed reliable but is not guaranteed accurate by TRREB. The trademarks MLS®, Multiple Listing Service® and the associated logos are owned by The Canadian Real Estate Association (CREA) and identify the quality of services provided by real estate professionals who are members of CREA.
Last updated: October 26, 2026.