
7 Bridlewood Boulevard
Rolling Acres · Whitby · ON · L1R 3C7
On market 4 days
About this property
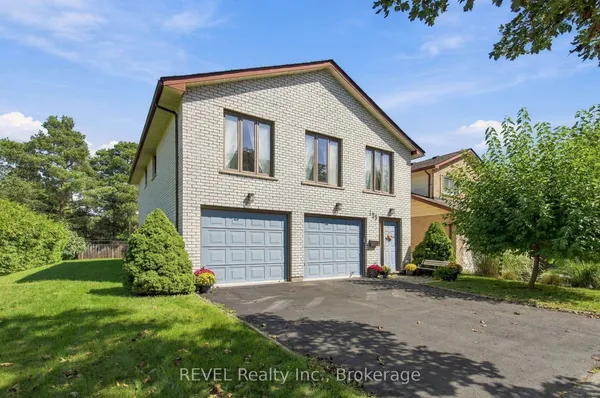
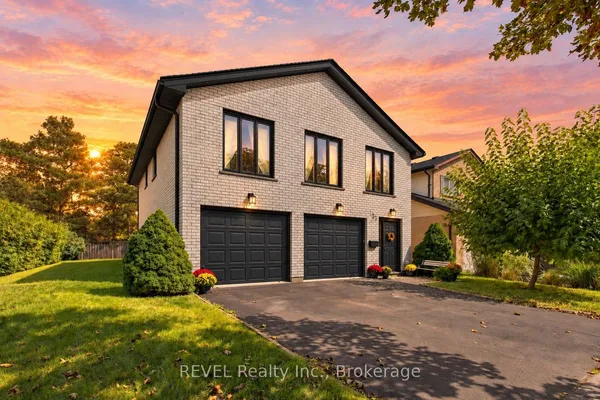
Welcome to 7 Bridlewood blvd. 2+1 bedrooms. This gorgeous, upgraded 4 Level back split is much larger than it looks. Open concept upgraded Kitchen, walk out to a Deck and a Fully Fenced yard. This home boasts a finished bsmt with a bedroom and a Living Room & Rec Room. This home must be seen to be appreciated with loads of upgrades. Large master bedroom with double walk-in closet and a semi ensuite.
View virtual tour →Key facts
See this home in person
Free, no commitment. The agent confirms the time with you.
Open houses
No upcoming open houses.
Property details
Rooms & baths
- Kitchens
- 1
- Den / Family room
- Yes
- Rooms above / below grade
- 5 · 4
- Bedrooms above / below
- 2 · 1
- Washrooms
- 1 × 4-pc · Second
- 1 × 4-pc · Basement
Basement
- Basement
- Finished
Fireplace
- Fireplace
- Yes
Heating & cooling
- Heat
- Forced Air · Gas
- A/C
- Central Air
Interior features
- Water Heater
Outdoor
- Direction faces
- East
Construction
- Construction
- Brick, Stone
- Roof
- Asphalt Shingle
- Foundation
- Block
Parking & garage
- Garage
- Attached · 1
- Covered spaces
- 1
- Total
- 2
- Features
- Private
Utilities
- Sewer
- Sewer
- Water
- Municipal
Lot
- Width / Depth
- 34.5 ft · 111.9 ft
Taxes & fees
- Taxes
- $6,221/2025
Included & excluded
- Inclusions
- Fridge, Stove, Dishwasher (ORIGINAL), Washer, Dryer, Hot water tank. All less than 5 years old.
Overview
- Property type
- Detached
- Style
- Backsplit 4
- Possession
- TBD · Immediate
- Cross street
- GARRARD & DRYDEN
Rooms
10 rooms on 3 level s
| Type | Dimensions | Features |
|---|---|---|
| Main | ||
| Living Room | 14'1" × 7'9" | BroadloomWindow |
| Dining Room | 13'3" × 12'8" | Ceramic FloorOpen Concept |
| Kitchen | 12'10" × 10'11" | Ceramic FloorOpen Concept |
| Upper | ||
| Primary Bedroom | 19'4" × 11'5" | Semi EnsuiteWalk-In Closet(s) |
| Bedroom | 11'1" × 9'5" | BroadloomLarge Closet |
| Lower | ||
| Family Room | 22'8" × 12'10" | Hardwood FloorWindow |
| Bedroom | 11'3" × 10' | Broadloom |
| Recreation | 11'3" × 10' | Laminate |
| Room | 22' × 11'10" | Laminate |
| Room | 7'10" × 5'11" | |
Mortgage calculator
Location
Cross street: GARRARD & DRYDEN
Market Overview
Whitby
Listing data provided by the Toronto Regional Real Estate Board (TRREB).
Similar properties
The listing data is provided under copyright by the Toronto Regional Real Estate Board (TRREB). The listing data is deemed reliable but is not guaranteed accurate by TRREB. The trademarks MLS®, Multiple Listing Service® and the associated logos are owned by The Canadian Real Estate Association (CREA) and identify the quality of services provided by real estate professionals who are members of CREA.
Last updated: October 26, 2026.