
130 Pine Street
Downtown Whitby · Whitby · ON · L1N 3X2
On market 5 days
About this property
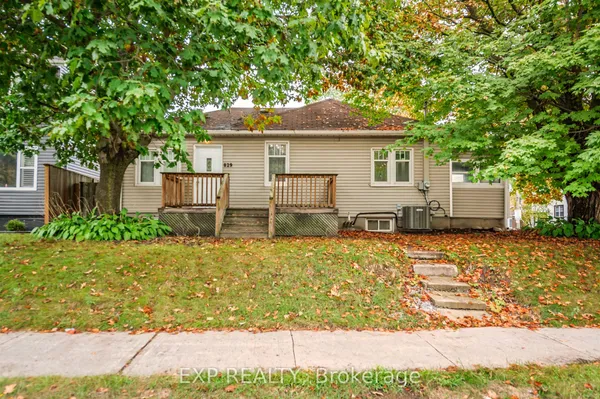
66' x 132' Lot Near Downtown Whitby. Suitable Lot For Severance. Construct 2 Semis or Detached Homes. Existing Home In Small 2 Bedroom Bungalow Bungalow Built In 1852. Perfect For Someone Looking For Small Comfortable Space With Large Yard. House Requires Updating And More Suitable For Builders. Great Location In Downtown Whitby, Walk To Everything.
Key facts
See this home in person
Free, no commitment. The agent confirms the time with you.
Open houses
No upcoming open houses.
Property details
Rooms & baths
- Kitchens
- 1
- Rooms above / below grade
- 4
- Bedrooms above / below
- 2
- Washrooms
- 1 × 4-pc · Ground
Basement
- Basement
- Crawl Space
Fireplace
- Fireplace
- Yes
Heating & cooling
- Heat
- Forced Air · Gas
- A/C
- Central Air
Interior features
- Carpet Free
Outdoor
- Direction faces
- West
Construction
- Construction
- Vinyl Siding
- Roof
- Asphalt Shingle
Parking & garage
- Total
- 2
- Features
- Private
Utilities
- Sewer
- Sewer
- Water
- Municipal
Lot
- Width / Depth
- 66 ft · 132 ft
Taxes & fees
- Taxes
- $4,369/2026
Included & excluded
- Inclusions
- All existing appliances
Overview
- Property type
- Detached
- Style
- Bungalow
- Possession
- 30-59 days · 2026-12-02
- Cross street
- W. of Brock St/N. of Dundas
Rooms
4 rooms on 1 level
| Type | Dimensions | Features |
|---|---|---|
| Ground | ||
| Living Room | 8'6" × 12'6" | |
| Kitchen | 6'11" × 9'10" | |
| Primary Bedroom | 11'6" × 10'10" | |
| Bedroom | 9'6" × 8'10" | |
Mortgage calculator
Location
Cross street: W. of Brock St/N. of Dundas
Market Overview
Whitby
Listing data provided by the Toronto Regional Real Estate Board (TRREB).
Similar properties
The listing data is provided under copyright by the Toronto Regional Real Estate Board (TRREB). The listing data is deemed reliable but is not guaranteed accurate by TRREB. The trademarks MLS®, Multiple Listing Service® and the associated logos are owned by The Canadian Real Estate Association (CREA) and identify the quality of services provided by real estate professionals who are members of CREA.
Last updated: October 26, 2026.