
73 Deerfield Road
Bendale · Toronto E09 · ON · M1K 4X2
Listed just now
About this property
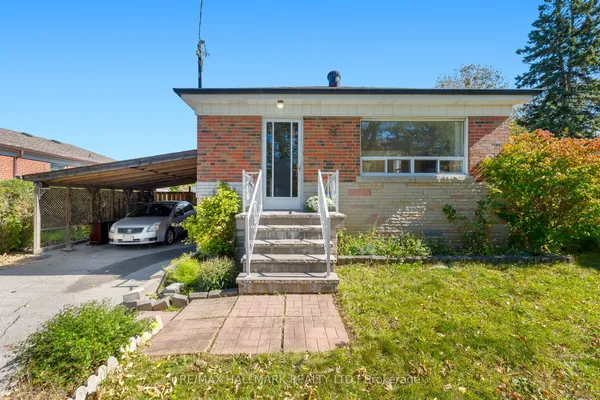
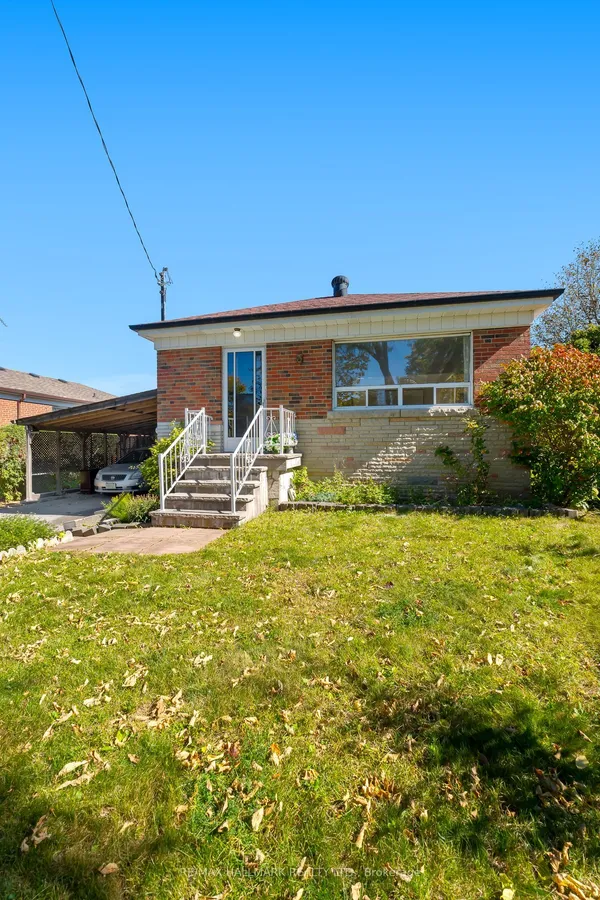
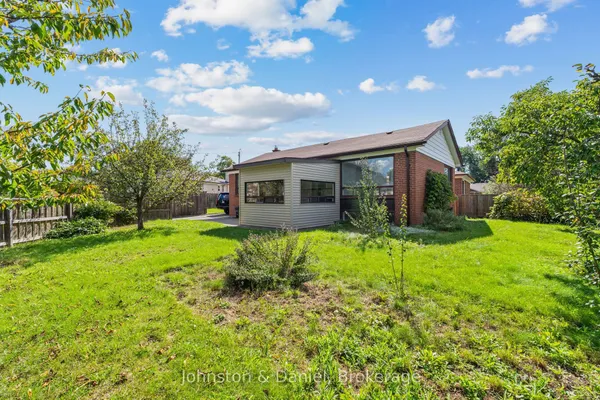
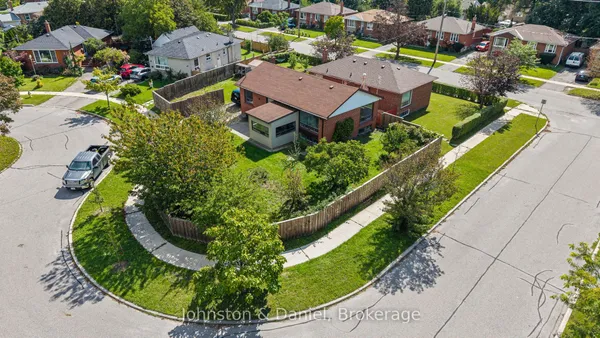
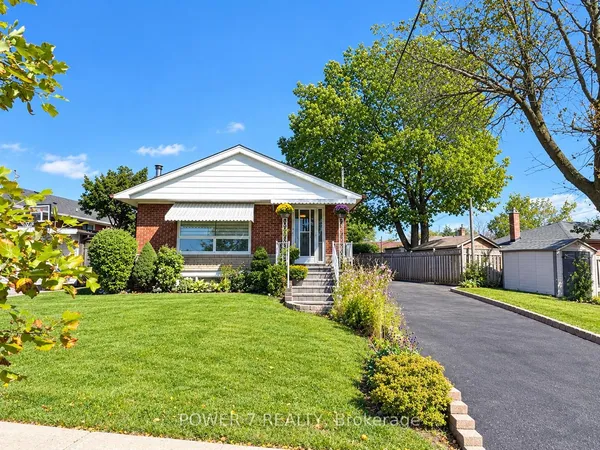
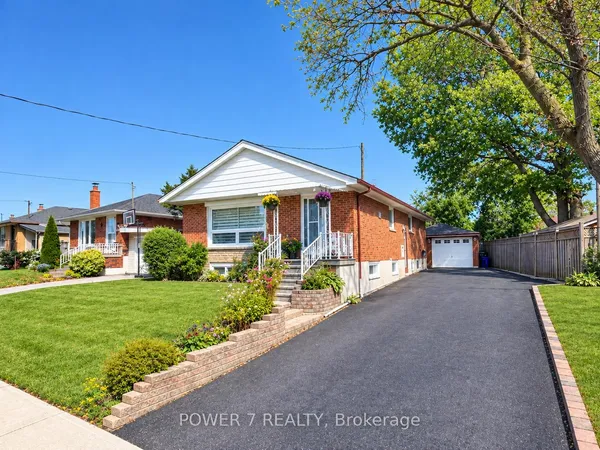
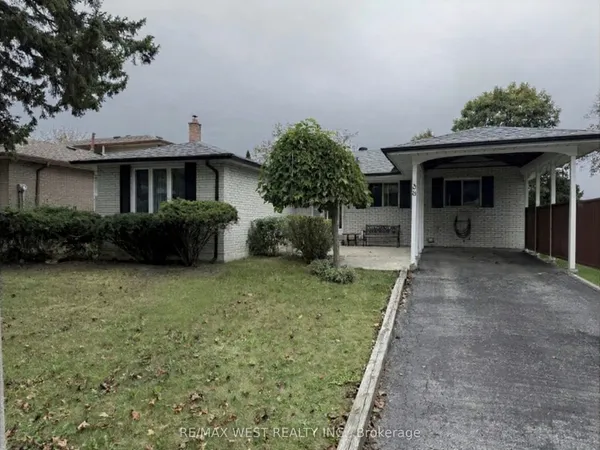
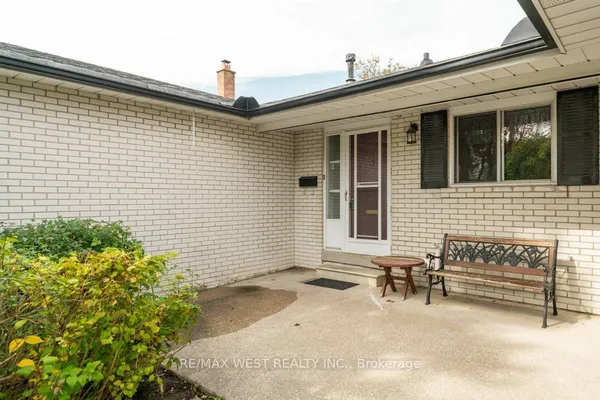
A great opportunity to get into the market in Bendale! Surrounded by parks and ravines, this spacious all-brick bungalow sits on a 40 x 125 ft lot with a private driveway and built-in carport. The open-concept living, dining and kitchen area offers a welcoming space to gather, with a large picture window bringing in plenty of natural light. Three generously sized bedrooms and a four-piece bathroom complete the main floor. A separate entrance leads to the basement, featuring a large living/kitchen area, a fourth bedroom and a three-piece bathroom-offering flexible space for extended family or potential future income. Close to schools, TTC and shopping, with easy access to Highway 401, this home is a wonderful opportunity for first-time buyers or anyone looking for space to make their own!
Key facts
Property details
Rooms & baths
Building & utilities
Parking
Lot
Financial
Rooms
10 rooms on 2 level s
| Type | Dimensions | Features |
|---|---|---|
| Main | ||
| Living Room | 11'1" × 19'9" | Hardwood FloorOpen Concept |
| Dining Room | 11'1" × 19'9" | Hardwood FloorCombined w/Kitchen |
| Kitchen | 10'1" × 10'6" | Open ConceptB/I Appliances |
| Primary Bedroom | 12' × 13'6" | Hardwood FloorCloset |
| Bedroom 2 | 11'10" × 9'1" | Hardwood FloorCloset |
| Bedroom 3 | 10'11" × 11'1" | Hardwood FloorCloset |
| Lower | ||
| Living Room | 21'1" × 19'6" | Combined w/KitchenOpen Concept |
| Kitchen | 21'1" × 19'6" | Combined w/Living |
| Bedroom 4 | 10'1" × 15'9" | BroadloomCloset |
| Furnace Room | 26'5" × 8'8" | Combined w/Laundry |
Mortgage calculator
Location
Market Overview
Toronto E09
Listing data provided by the Toronto Regional Real Estate Board (TRREB).
Similar properties
The listing data is provided under copyright by the Toronto Regional Real Estate Board (TRREB). The listing data is deemed reliable but is not guaranteed accurate by TRREB. The trademarks MLS®, Multiple Listing Service® and the associated logos are owned by The Canadian Real Estate Association (CREA) and identify the quality of services provided by real estate professionals who are members of CREA.
Last updated: October 8, 2026.