
38 Albacore Crescent
Woburn · Toronto E09 · ON · M1H 2L3
On market 5 days
About this property
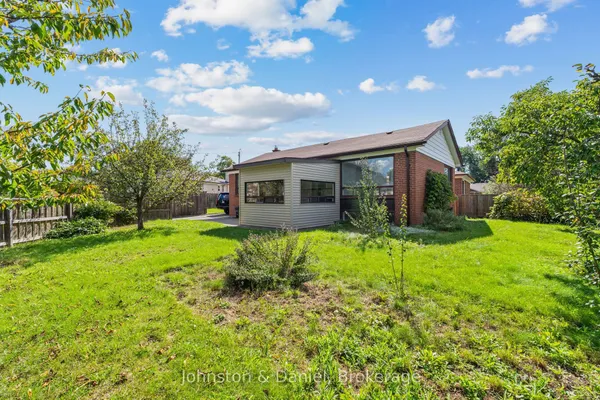
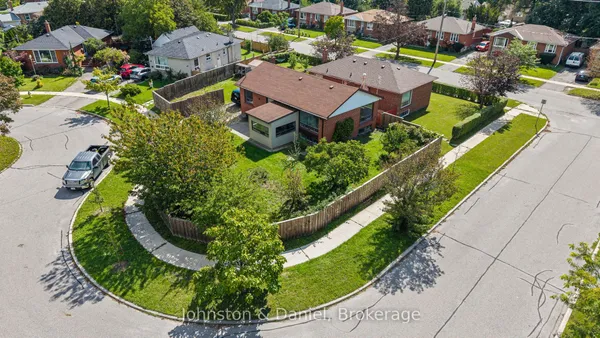
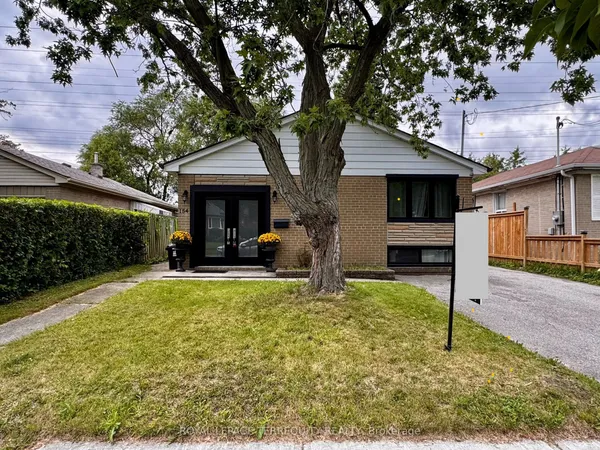
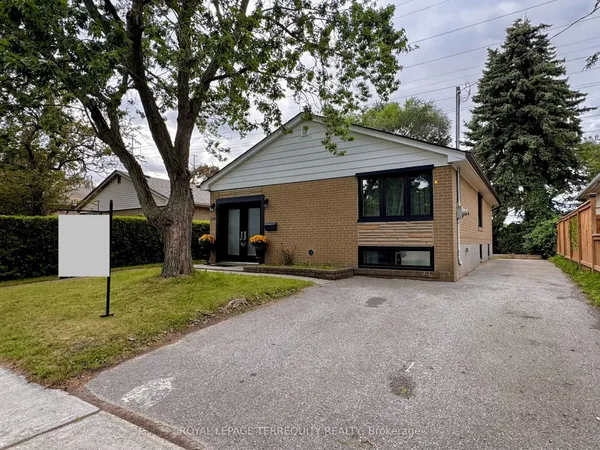
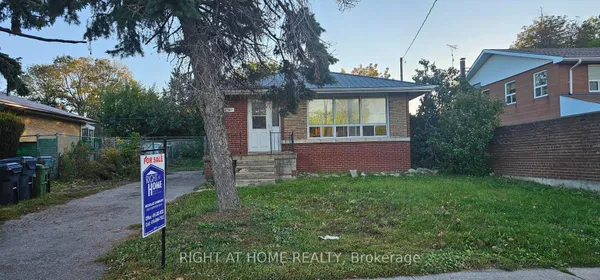
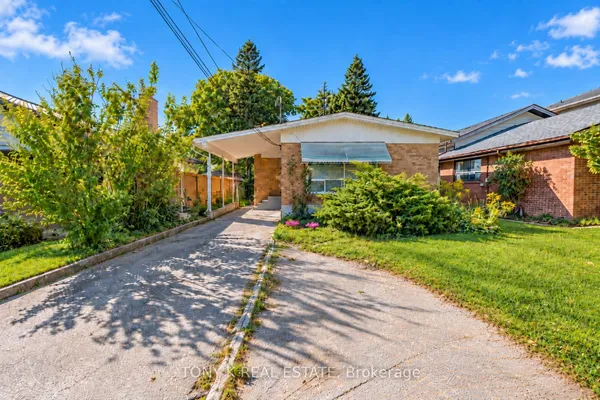
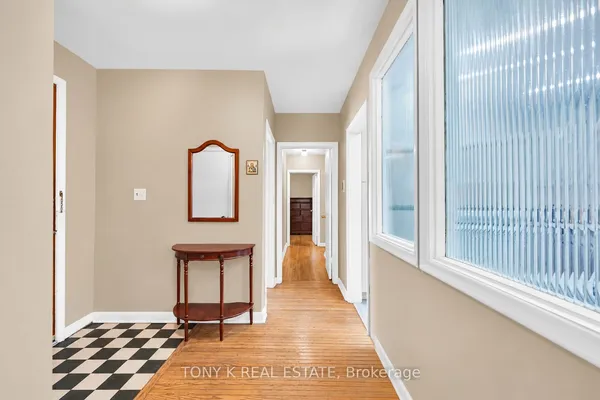
Quiet Crescent location in Fabulous Woburn neighbourhood! Inviting conrete front patio. Close to schools, recreation centre, TTC & Shops. Solid bungalow with attractive functional main floorplan & the finished basement w/fireplace, bar & pool table - makes this a great place to relax and/or entertain!
Key facts
Property details
Rooms & baths
Building & utilities
Parking
Lot
Financial
Rooms
11 rooms on 2 level s
| Type | Dimensions | Features |
|---|---|---|
| Main | ||
| Living Room | 17'3" × 12'6" | |
| Dining Room | 10' × 9'11" | W/O To YardCombined w/Living |
| Kitchen | 19'2" × 11'2" | UpdatedFamily Size Kitchen |
| Primary Bedroom | 12'6" × 15'1" | Double ClosetHardwood Floor |
| Bedroom 2 | 9' × 8'10" | ClosetHardwood Floor |
| Bedroom 3 | 12'6" × 9'2" | Large ClosetHardwood Floor |
| Basement | ||
| Family Room | 23' × 21' | FireplaceB/I Bar |
| Recreation | 21'4" × 17'11" | BroadloomPanelled |
| Workshop | 12'4" × 8' | Unfinished |
| Bedroom 4 | 12'4" × 10'10" | Unfinished |
| Laundry | 19' × 10' | Unfinished |
Mortgage calculator
Location
Market Overview
Toronto E09
Listing data provided by the Toronto Regional Real Estate Board (TRREB).
Similar properties
The listing data is provided under copyright by the Toronto Regional Real Estate Board (TRREB). The listing data is deemed reliable but is not guaranteed accurate by TRREB. The trademarks MLS®, Multiple Listing Service® and the associated logos are owned by The Canadian Real Estate Association (CREA) and identify the quality of services provided by real estate professionals who are members of CREA.
Last updated: October 8, 2026.