
234 Water Street, Unit 4
Port Perry · Scugog · ON · L9L 1C4
On market 6 days
About this property
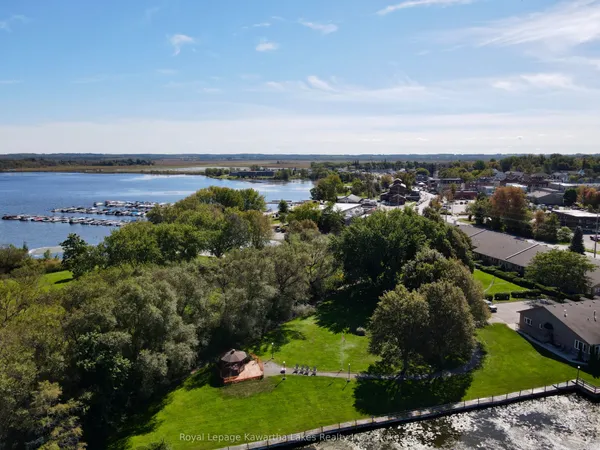
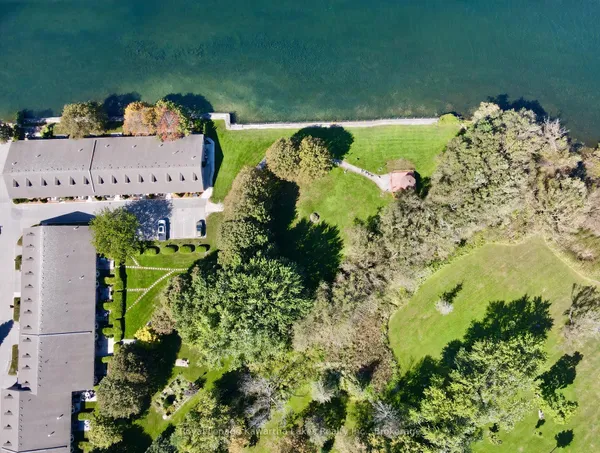
WATERFRONT scenic views...Those cold days are around the corner~!! LEISURE LIFESTYLE - NO SNOW SHOVELLING OR GRASS CUTTING! ** PORT PERRY's most sought-after waterfront enclave. Nestled within a quiet 18-unit bungalow townhome haven on over 3 acres of beautifully maintained waterfront grounds, this almost 1200 sq ft unit offers an open concept layout with a warm, welcoming feel that starts with hardwood floors that flow from the front door through to the patio walkout. The spacious living room features a gas fireplace and bay window, blending naturally into the connected dining area and providing seamless walkout access to your private patio overlooking the manicured gardens and waterfront beyond. The kitchen offers ample cabinetry and sits comfortably within the open concept view of the main living space. Both bedrooms are well sized, with the primary offering a 3 pc ensuite and the main 4 pc bath serving the second bedroom with ease. A comfortable laundry room adds everyday convenience & storage. Interior access to your single attached garage with attic access/storage completes the package. 2nd car parking space too! Enjoy true low-maintenance living where snow is cleared right to your door, the grounds are kept year-round, and the waterfront, downtown shops, restaurants, the library, parks and the Port Perry Marina are all just steps away.
Key facts
Property details
Rooms & baths
Building & utilities
Parking
Condo details
Financial
Rooms
6 rooms on 1 level
| Type | Dimensions | Features |
|---|---|---|
| Main | ||
| Living Room | 23'2" × 13' | Combined w/DiningHardwood Floor |
| Dining Room | 23'2" × 13' | Hardwood FloorCombined w/Living |
| Kitchen | 13'7" × 10'3" | B/I DishwasherOverlooks Dining |
| Primary Bedroom | 14'8" × 10'5" | 3 Pc EnsuiteWalk-In Closet(s) |
| Bedroom 2 | 11'11" × 9'10" | BroadloomDouble Closet |
| Laundry | 9'10" × 8'6" | Laundry SinkLarge Closet |
Mortgage calculator
Location
Market Overview
Scugog
Listing data provided by the Toronto Regional Real Estate Board (TRREB).
Similar properties
The listing data is provided under copyright by the Toronto Regional Real Estate Board (TRREB). The listing data is deemed reliable but is not guaranteed accurate by TRREB. The trademarks MLS®, Multiple Listing Service® and the associated logos are owned by The Canadian Real Estate Association (CREA) and identify the quality of services provided by real estate professionals who are members of CREA.
Last updated: October 8, 2026.