
27 Shand Lane
Port Perry · Scugog · ON · L9L 0C7
On market 97 days
About this property
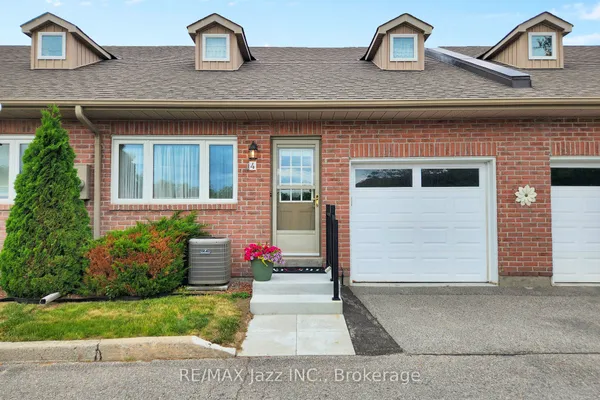
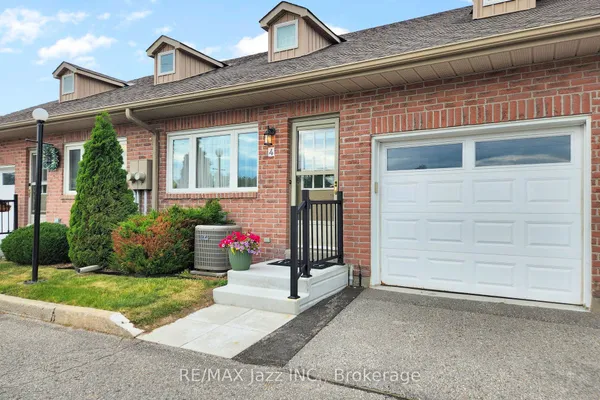
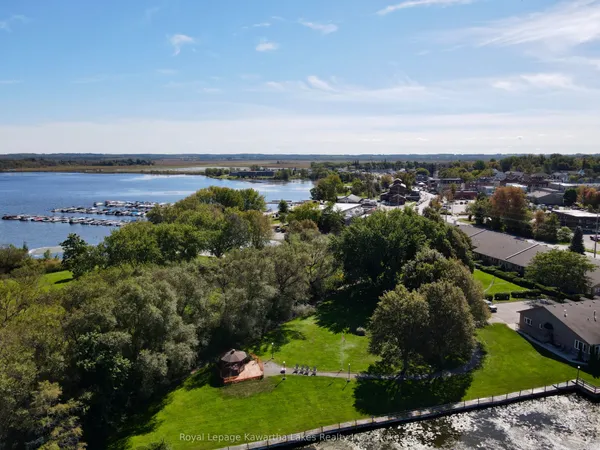
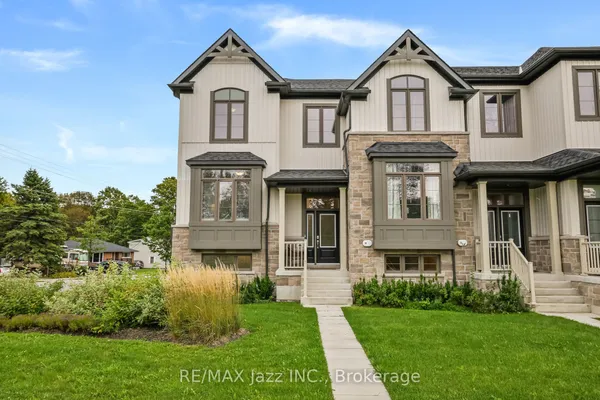
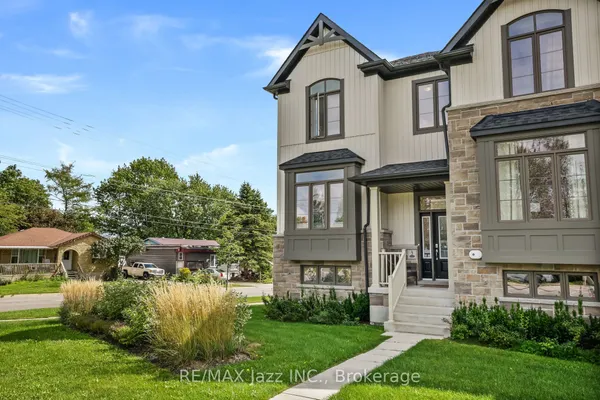
Experience stylish, low-maintenance living in this stunning 3-year-old Jeffrey-built townhome in the heart of Port Perry! Offering 3 spacious bedrooms, 3 bathrooms, and a finished basement with convenient access to garage, this home combines modern design with exceptional functionality. The bright, open-concept main floor features engineered hardwood flooring throughout, a separate dining room, and a gorgeous entertainer's kitchen complete with built-in appliances, a large center island, and premium finishes. Step out from the living room onto the private balcony-perfect for morning coffee or evening relaxation. Upstairs, you'll find the convenience of second-floor laundry, generous bedrooms, custom closet organizers, and a thoughtfully designed layout ideal for families or professionals alike. The finished basement, featuring durable luxury vinyl flooring, provides valuable additional living space for a family room, home office, or gym.The double car garage offers ample parking and storage, while the maintenance-free lifestyle means more time to enjoy everything this vibrant community has to offer. Ideally located within walking distance to charming downtown Port Perry, boutique shopping, restaurants, parks, and the picturesque waterfront, this exceptional home delivers the perfect blend of comfort, style, and convenience. Simply move in and enjoy!
Key facts
Property details
Rooms & baths
Building & utilities
Parking
Lot
Financial
Features & amenities
Interior
Rooms
9 rooms on 3 level s
| Type | Dimensions | Features |
|---|---|---|
| Main | ||
| Living Room | 14'10" × 11'11" | Hardwood FloorLarge Window |
| Dining Room | 12' × 11'10" | Hardwood FloorLarge Window |
| Kitchen | 22'8" × 19'8" | Hardwood FloorCentre Island |
| Second | ||
| Primary Bedroom | 15'4" × 13'6" | Hardwood Floor3 Pc Ensuite |
| Bedroom 2 | 15'1" × 11'6" | Hardwood FloorCloset |
| Bedroom 3 | 10'11" × 9'11" | Hardwood FloorCloset |
| Laundry | 3'6" × 2'9" | |
| Basement | ||
| Recreation | 14'4" × 11'9" | Vinyl FloorAccess To Garage |
| Utility Room | 7'10" × 7'9" | |
Mortgage calculator
Location
Market Overview
Scugog
Listing data provided by the Toronto Regional Real Estate Board (TRREB).
Similar properties
The listing data is provided under copyright by the Toronto Regional Real Estate Board (TRREB). The listing data is deemed reliable but is not guaranteed accurate by TRREB. The trademarks MLS®, Multiple Listing Service® and the associated logos are owned by The Canadian Real Estate Association (CREA) and identify the quality of services provided by real estate professionals who are members of CREA.
Last updated: October 8, 2026.