
99 Amberjack Boulevard
Woburn · Toronto E09 · ON · M1H 2J6
On market 6 days
About this property
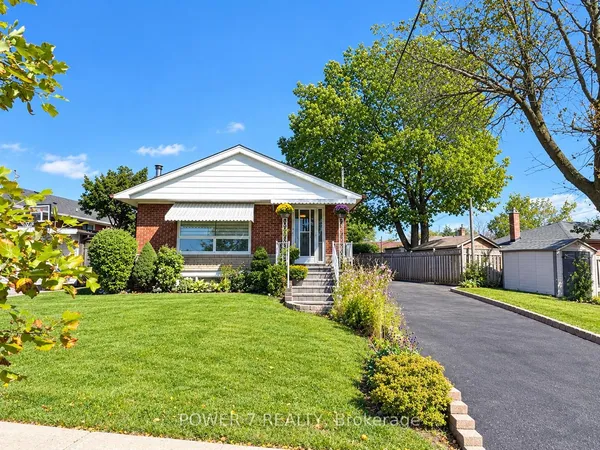
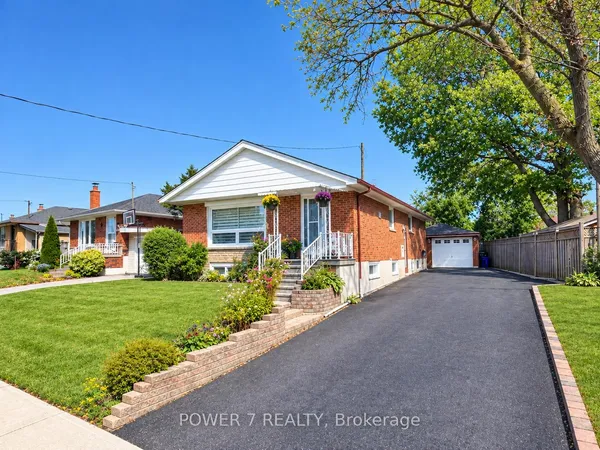
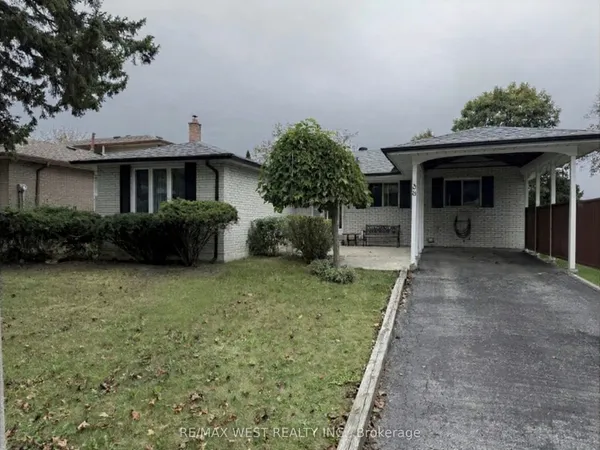
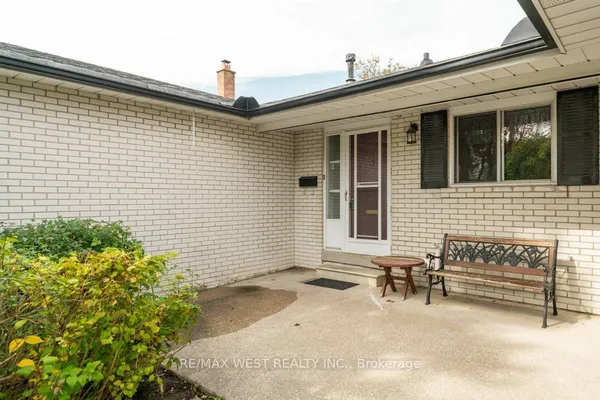
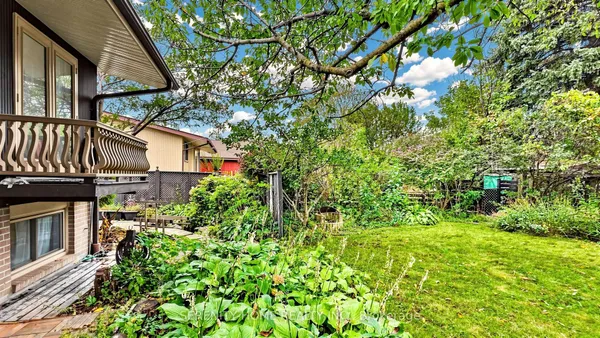
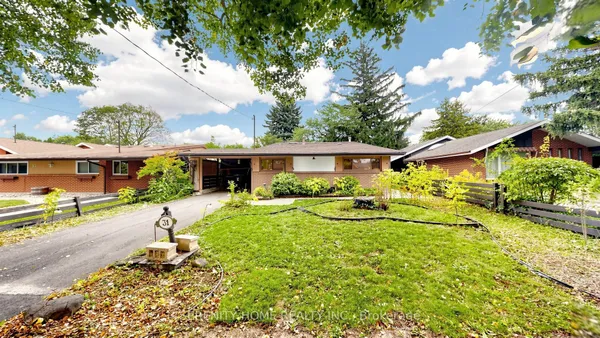
Welcome to this beautifully renovated detached home where comfort, style, and everyday living come together in a desirable neighbourhood. From the moment you enter, you'll appreciate the bright, inviting atmosphere created by the large windows, professionally painted interiors, and elegant hardwood flooring throughout. The spacious layout offers four comfortable bedrooms, a modern kitchen, and two fully washrooms designed to bring convenience and contemporary style to your family's daily routine.The finished basement provides exceptional flexibility-perfect for a family recreation area, home office, gym, children's playroom, or additional space for guests and extended family. Step outside and discover your own private backyard escape, complete with a beautiful inground swimming pool. Whether you're enjoying peaceful afternoons by the water or hosting unforgettable summer gatherings, this backyard is made for relaxation and entertaining. An attached garage and spacious driveway add everyday convenience, while the generous lot offers room to enjoy, grow, and create lasting memories. Set in a welcoming family-oriented community close to schools, parks, shopping, public transit, and essential amenities, this home delivers the lifestyle buyers dream about. Move-in ready, thoughtfully updated, and designed for memorable living-this is more than a house; it's the place you'll be proud to call home.
Key facts
Property details
Rooms & baths
Building & utilities
Parking
Lot
Financial
Mortgage calculator
Location
Market Overview
Toronto E09
Listing data provided by the Toronto Regional Real Estate Board (TRREB).
Similar properties
The listing data is provided under copyright by the Toronto Regional Real Estate Board (TRREB). The listing data is deemed reliable but is not guaranteed accurate by TRREB. The trademarks MLS®, Multiple Listing Service® and the associated logos are owned by The Canadian Real Estate Association (CREA) and identify the quality of services provided by real estate professionals who are members of CREA.
Last updated: October 8, 2026.